ARCHITECTURE
“New South Wales” Housing Pattern Book
Eora NationLed by the Government Architect NSW, the NSW Housing Pattern Book is an ambitious project that will make replicable, economical and sustainable models of terrace and apartment housing available to all, in order to accelerate the gentle densification of the suburbs.
Other Architects and NMBW Architecture Studio with TARN, Winsor Kerr, Andy Fergus, Tony Isaacson and Rowan Lear, was recently announced one of five winners of an international competition that was held to find the best ideas for these new housing models.
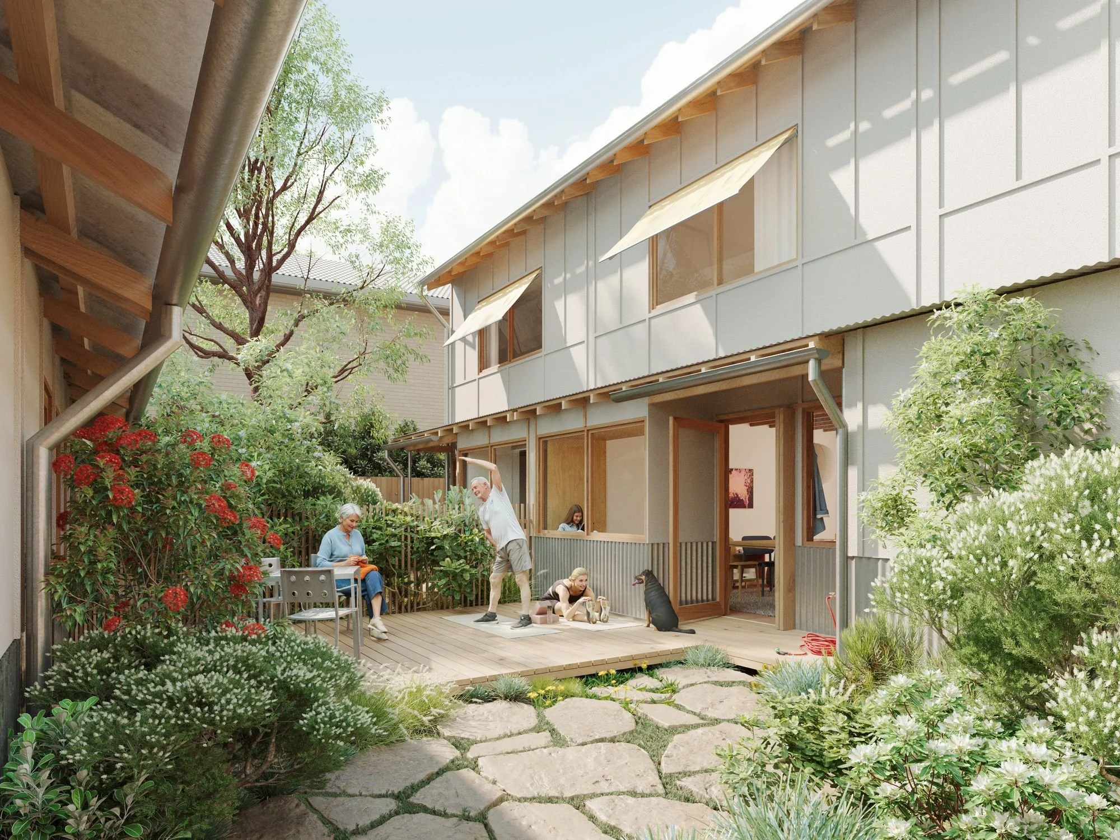
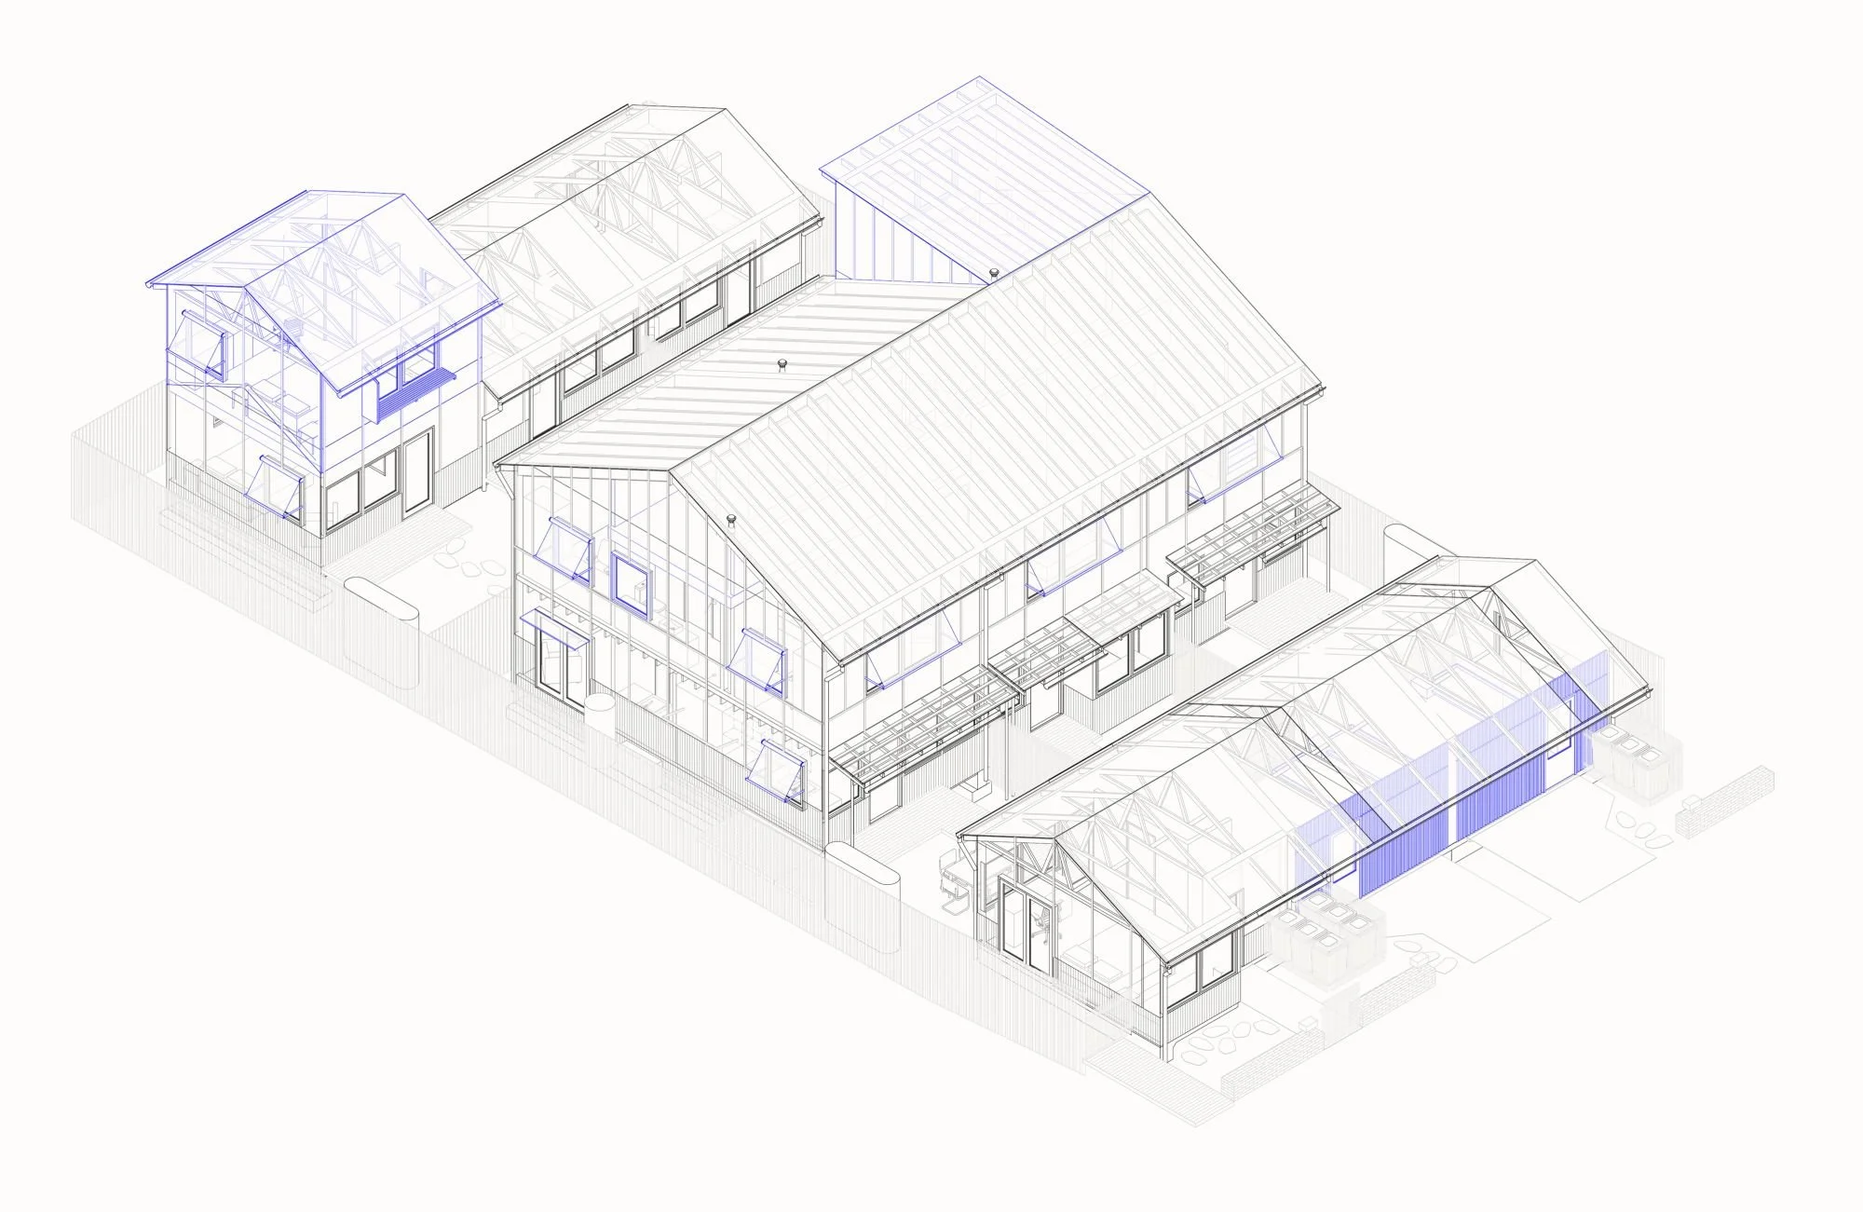
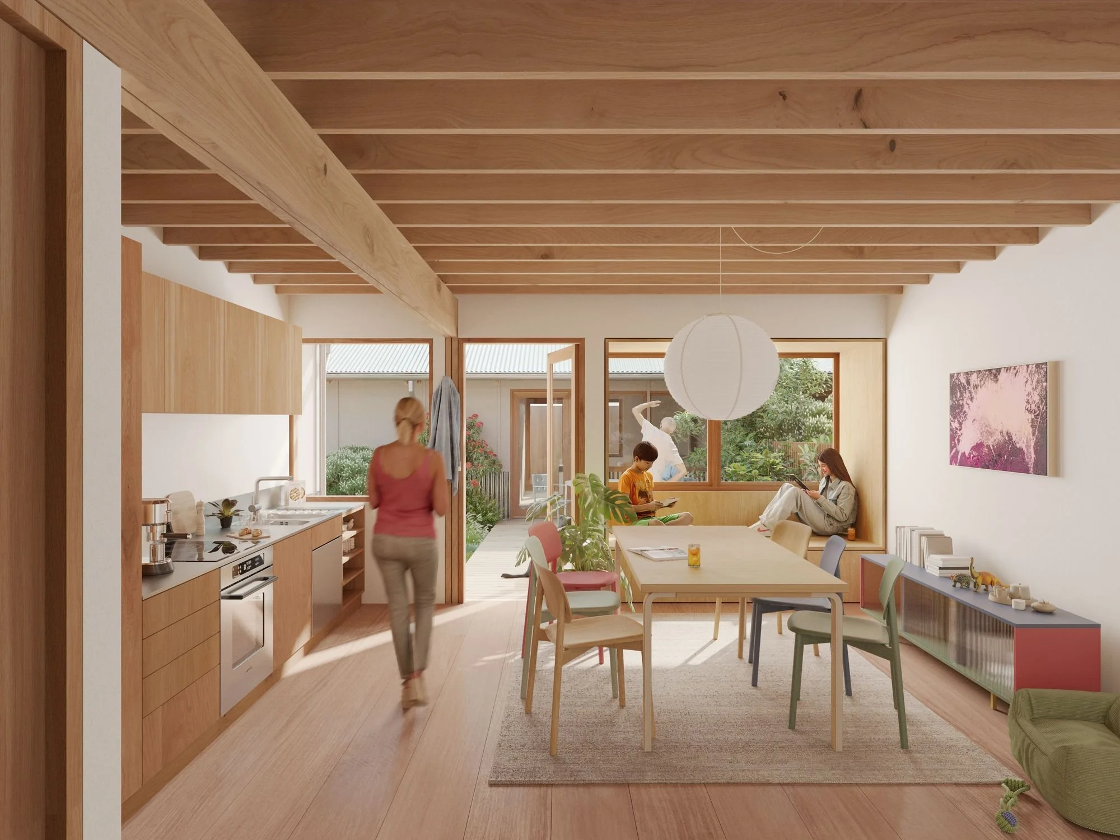
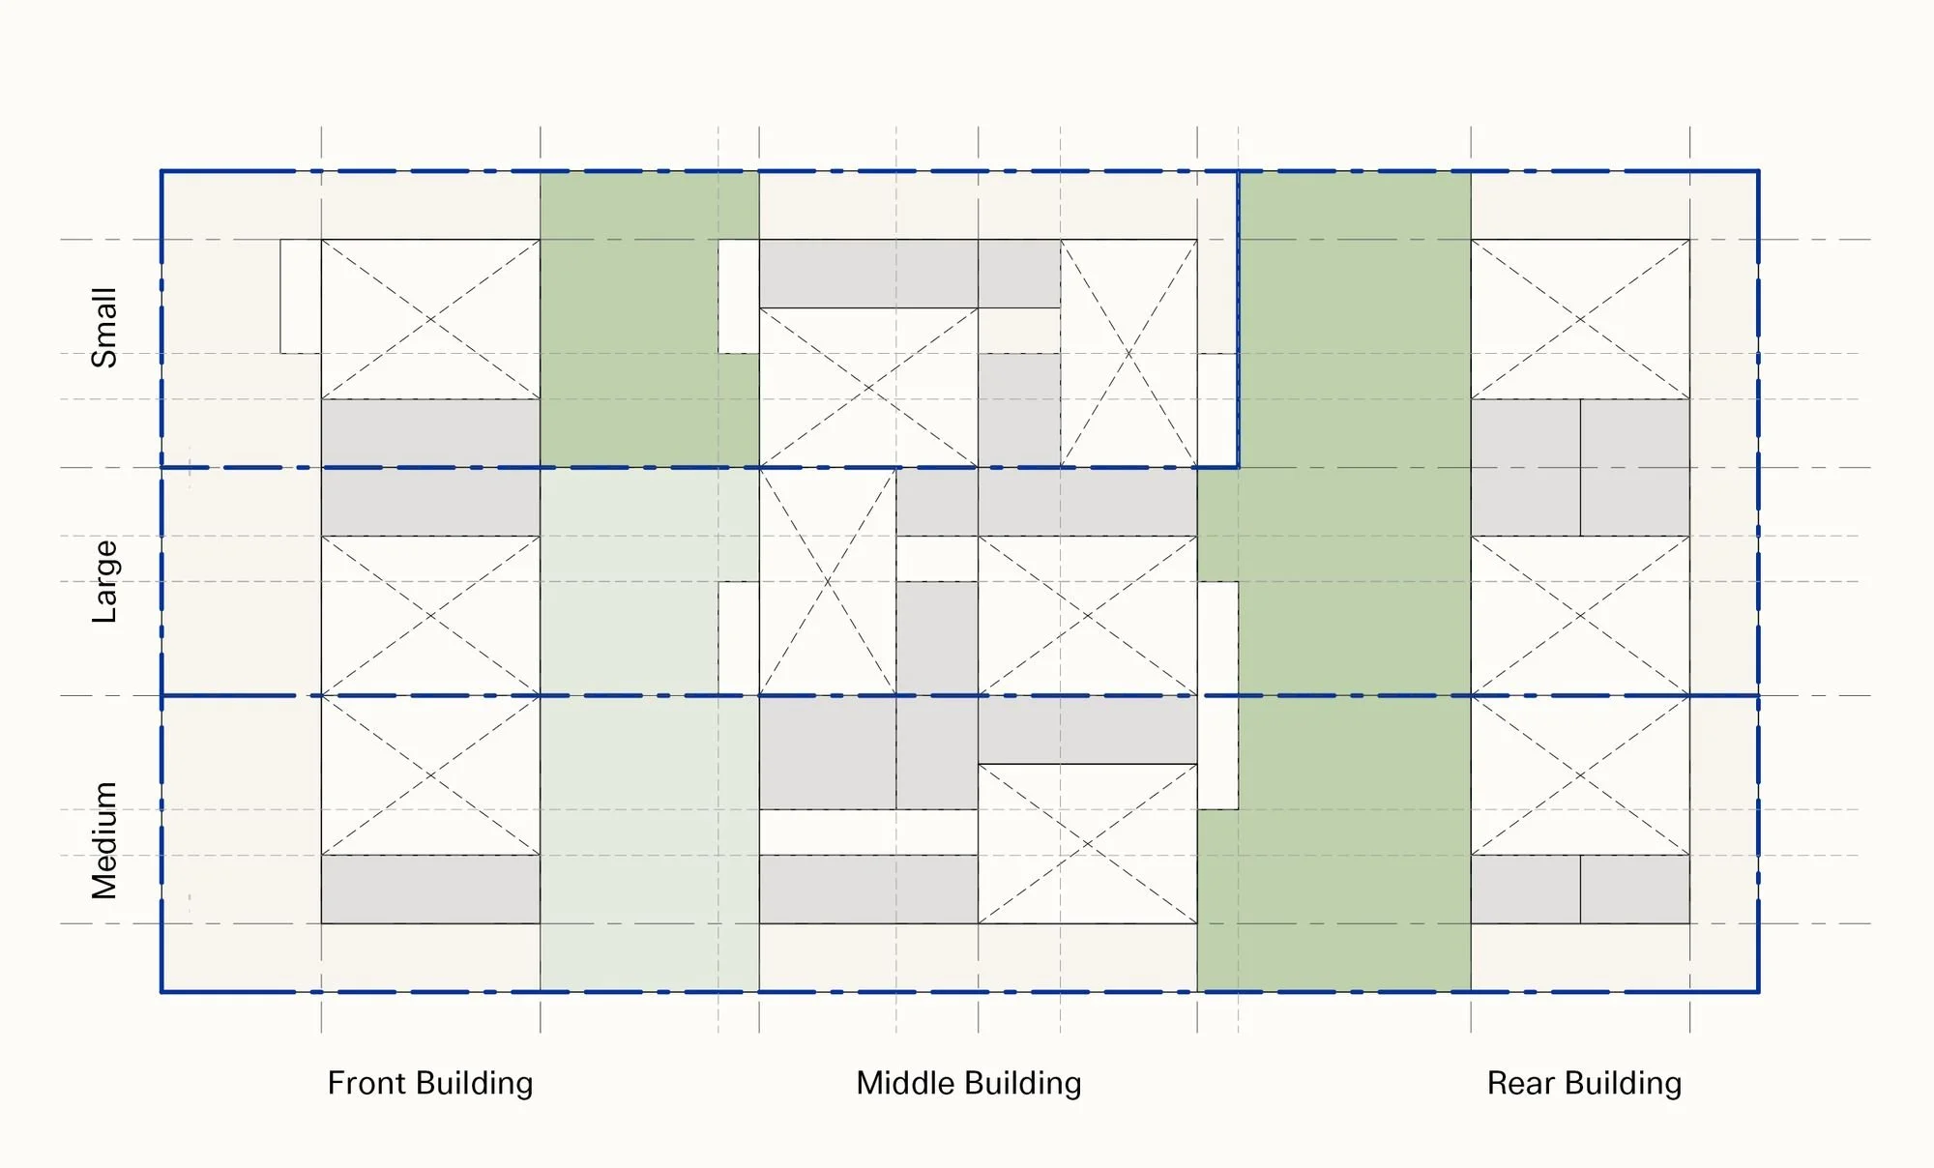
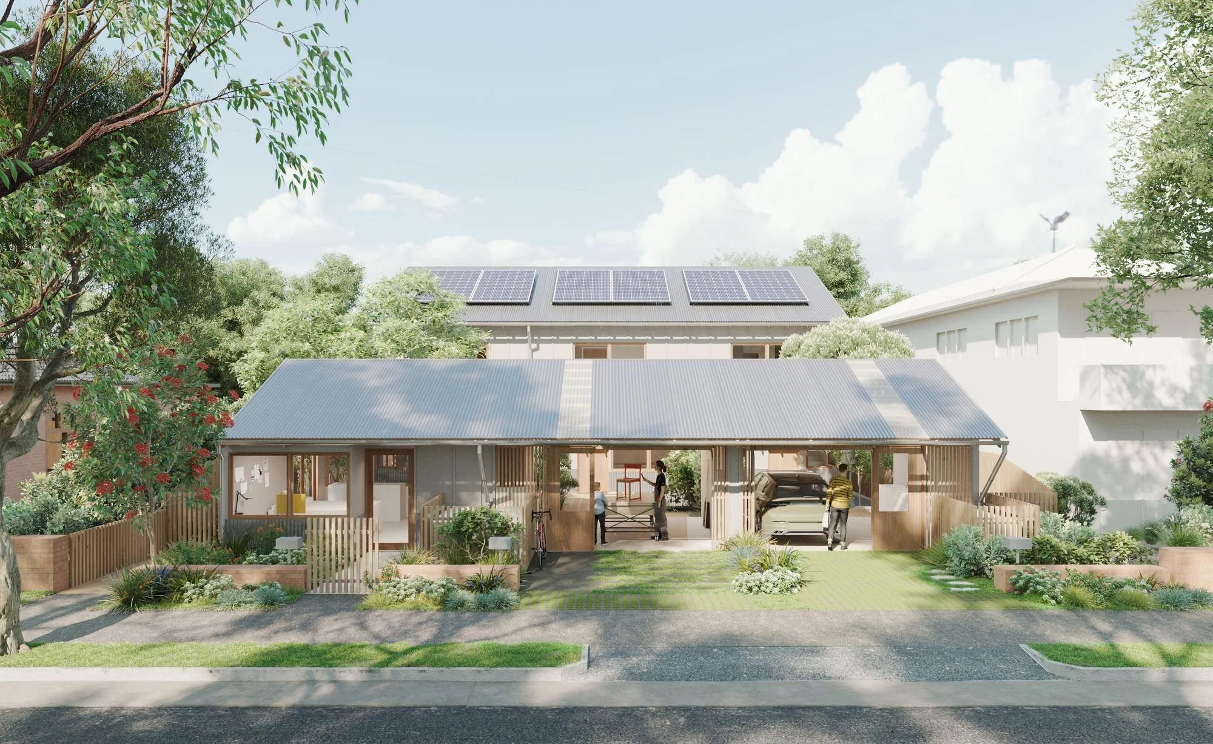
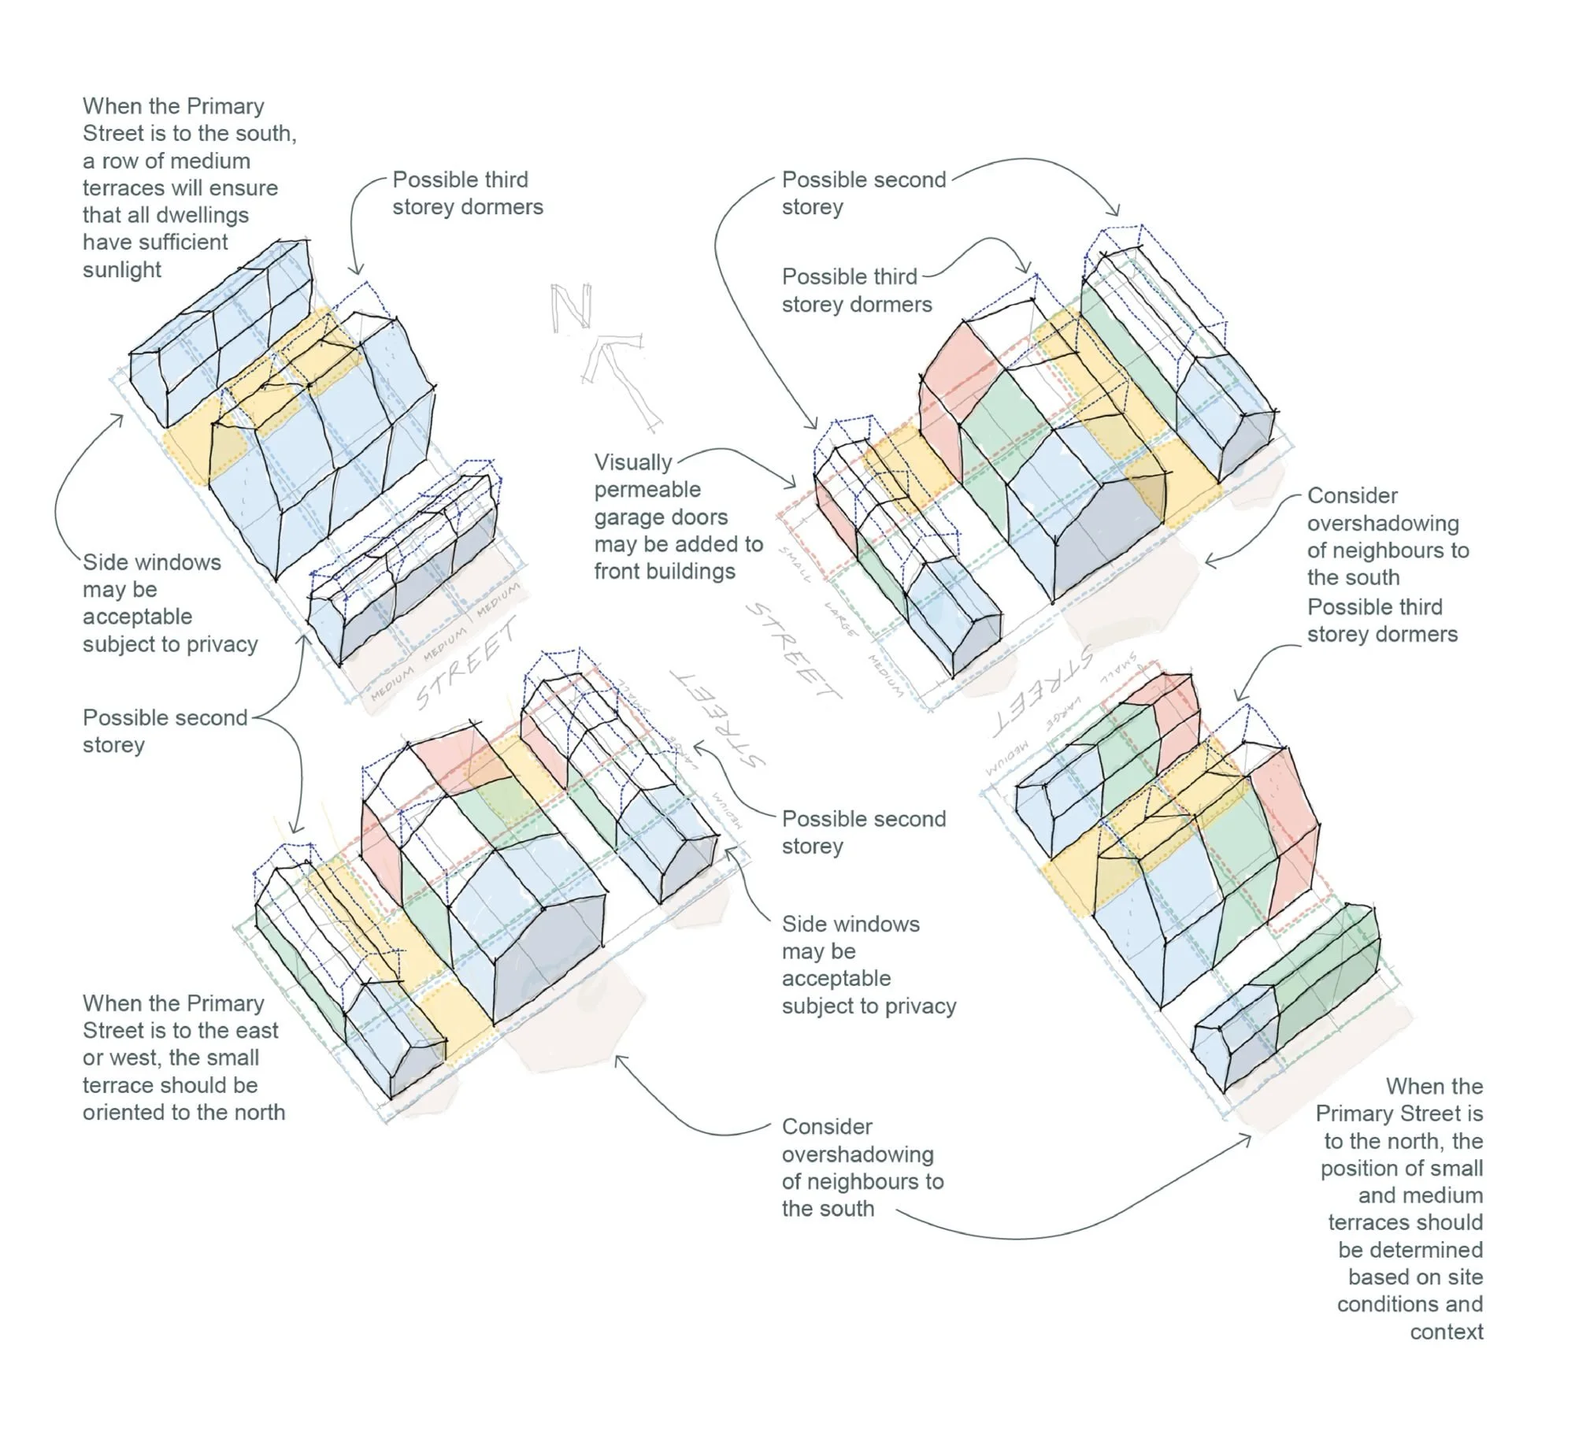
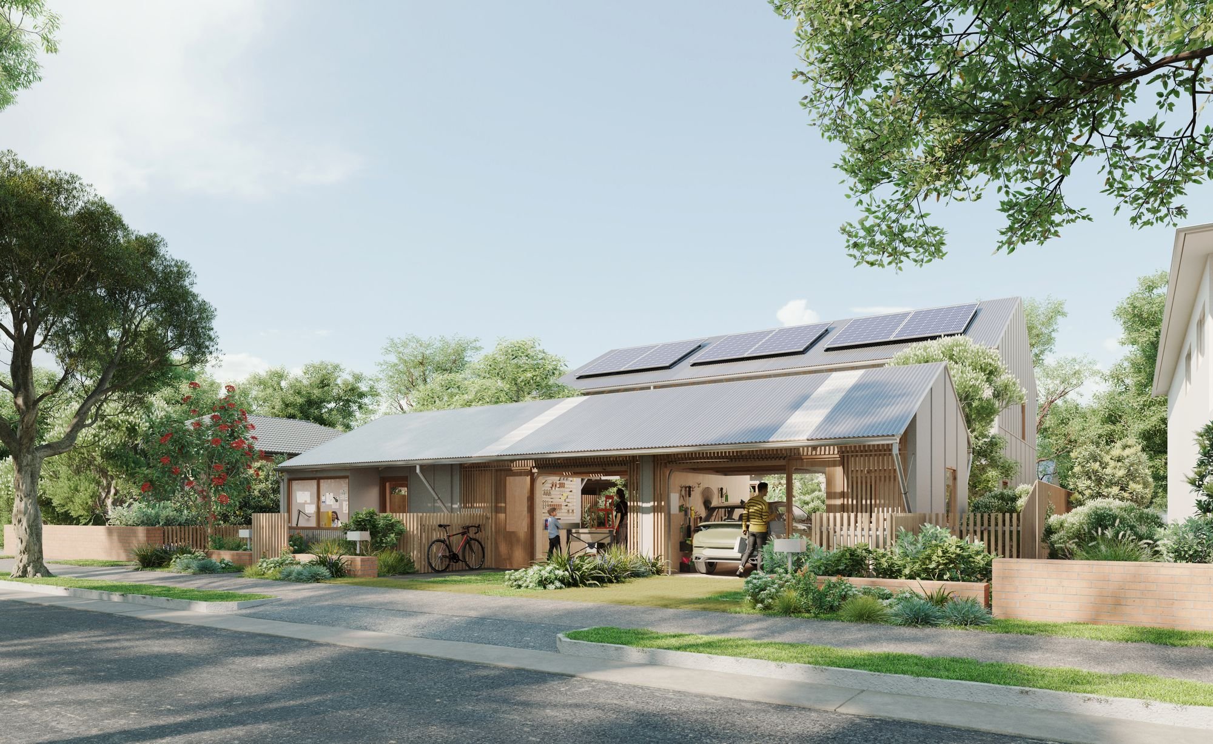
Our proposal Breathing Room reimagines the terrace house as a matrix of modular, flexible and interchangeable rooms held between party walls. The most important of these rooms are external. They help the terrace to breathe by bringing in daylight and air, allowing deep soil, overland flows and tree canopy, and providing space for recreation and connection to the outdoors.
Our proposal demonstrates two essential concepts:
1. That terrace housing can divide a site into separate lots without subdividing the ground.
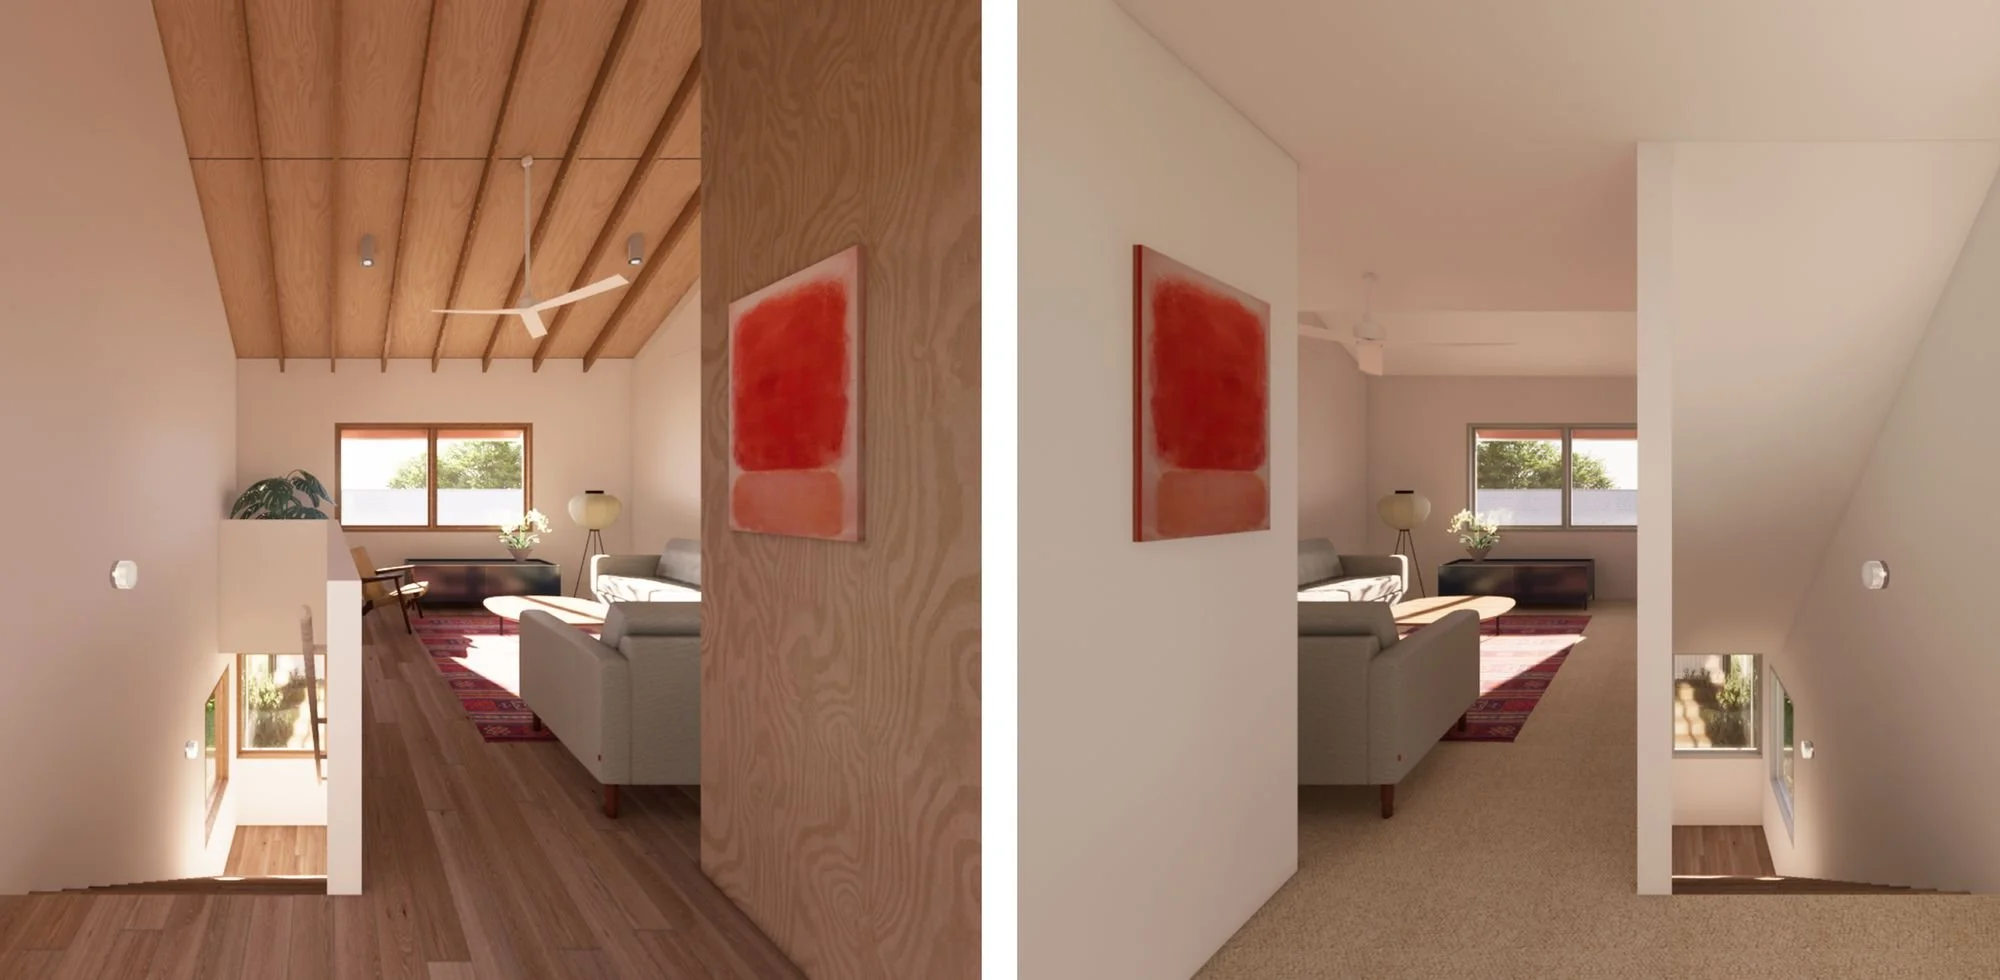
2. That a basic terrace envelope can accommodate a great diversity of household types and internal arrangements.
We can now look forward to working with the NSW Government to develop our proposal into both a usable pattern and a built demonstration project.
CLIENT
NSW Government Architect
WITH
JHA Engineers
Other Architects
NMBW
TARN
Andy Fergus
Tony Isaacson
Rowan Lear
PROJECT TEAM
Bradley Kerr
Shannon Winsor
COMPLETED
2025
TYPOLOGY
Medium Density Residential