
We are architects, striving to create positive contributions to our built environment through architecture and design consultancy.

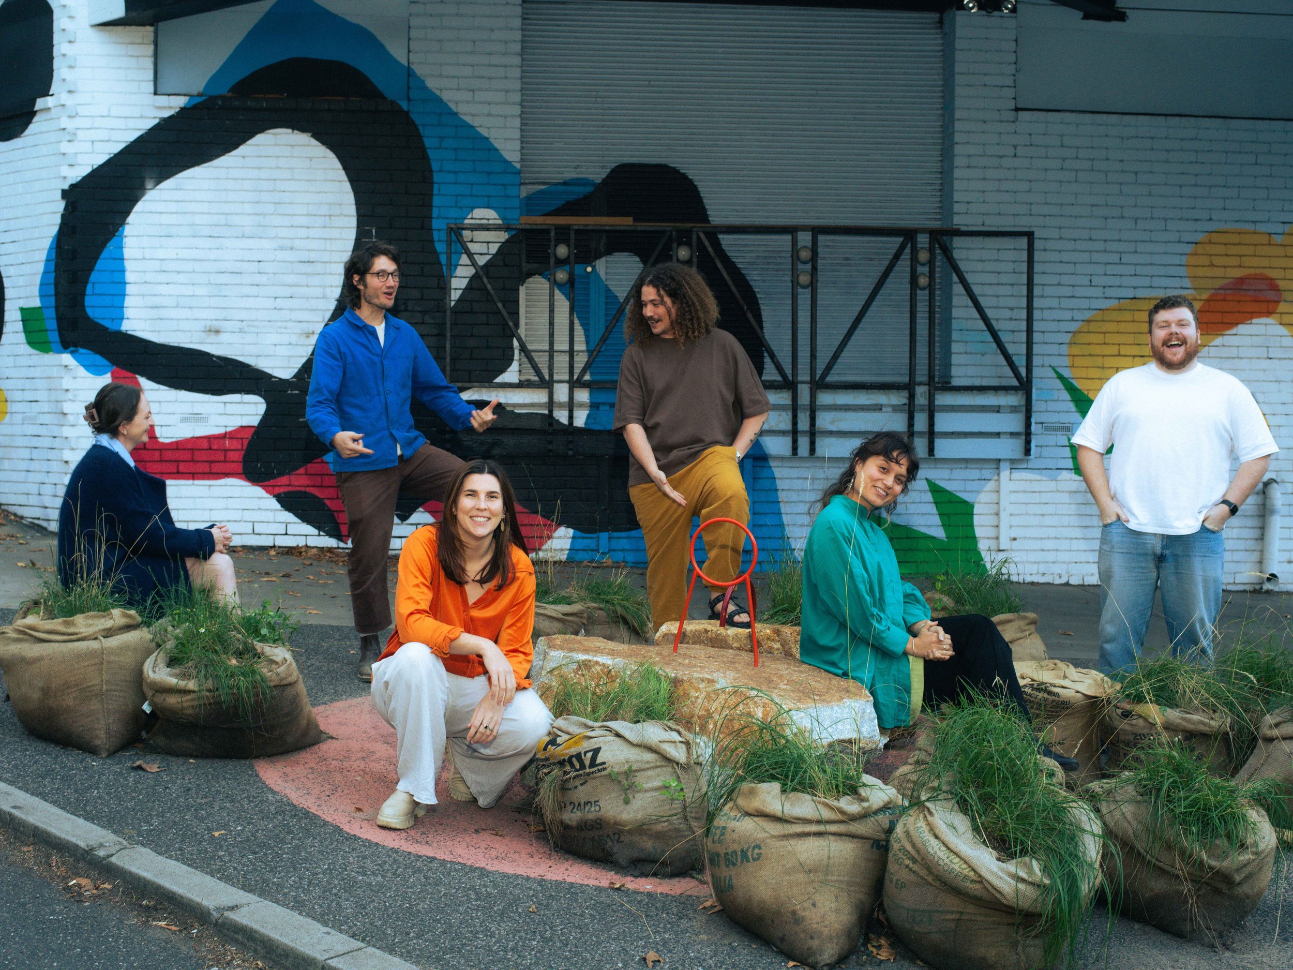
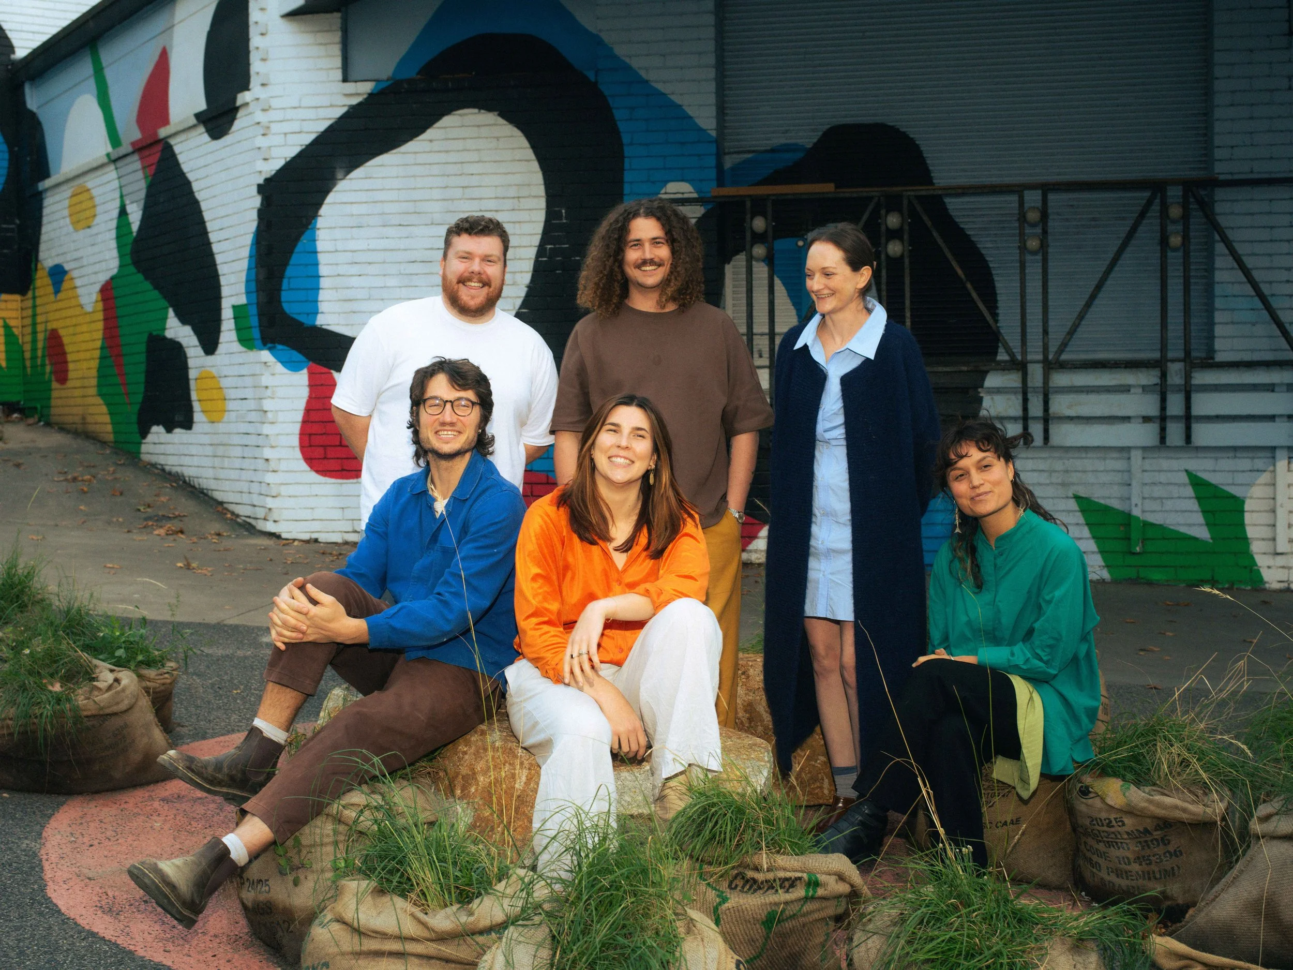
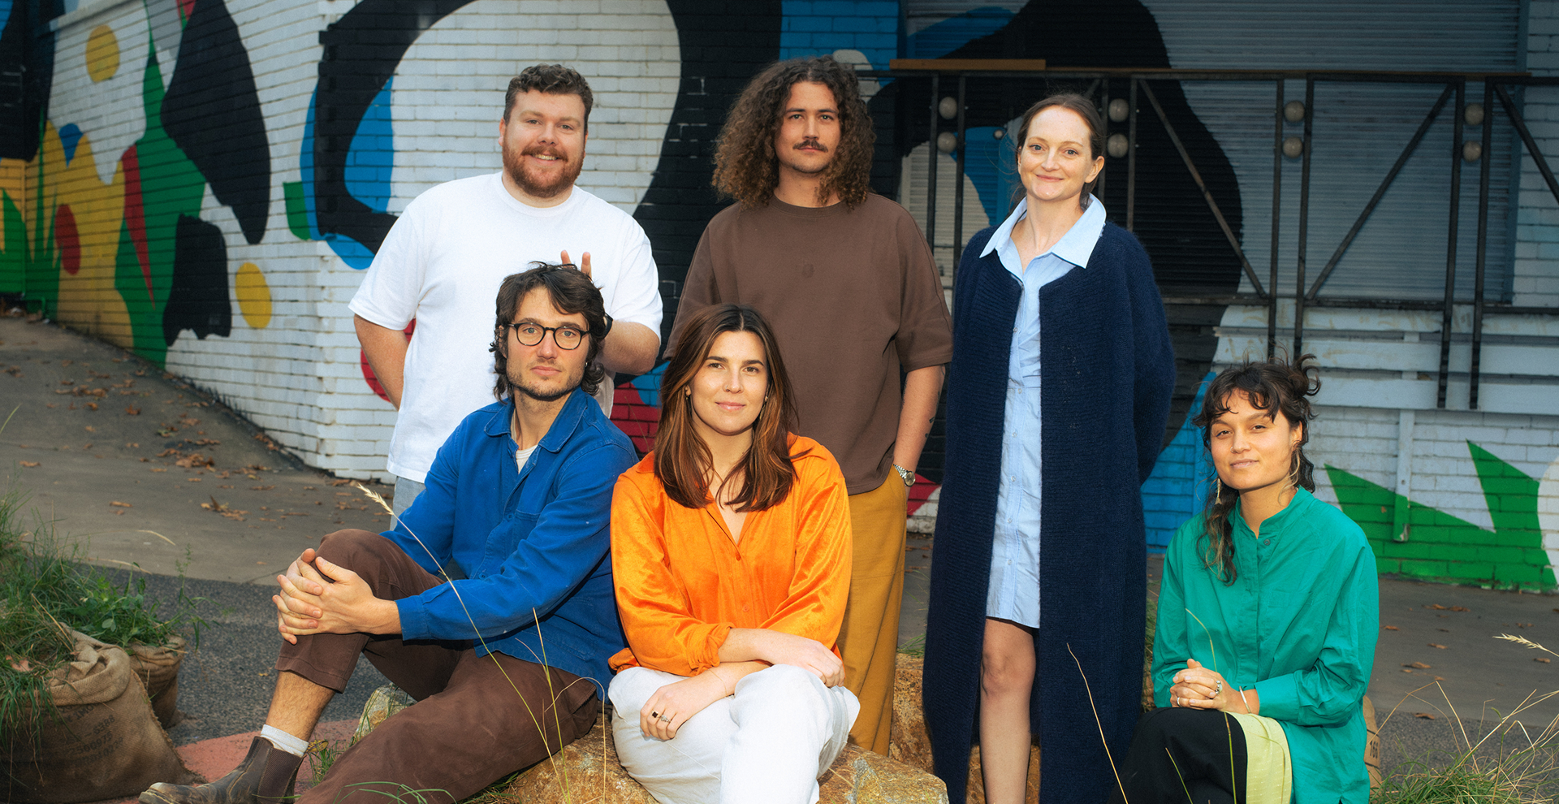
Winsor Kerr brings together people with different perspectives, different knowledges, and different ways of understanding Country.
We are working and learning alongside each other, and alongside the communities and Custodians we work with.

-
Director
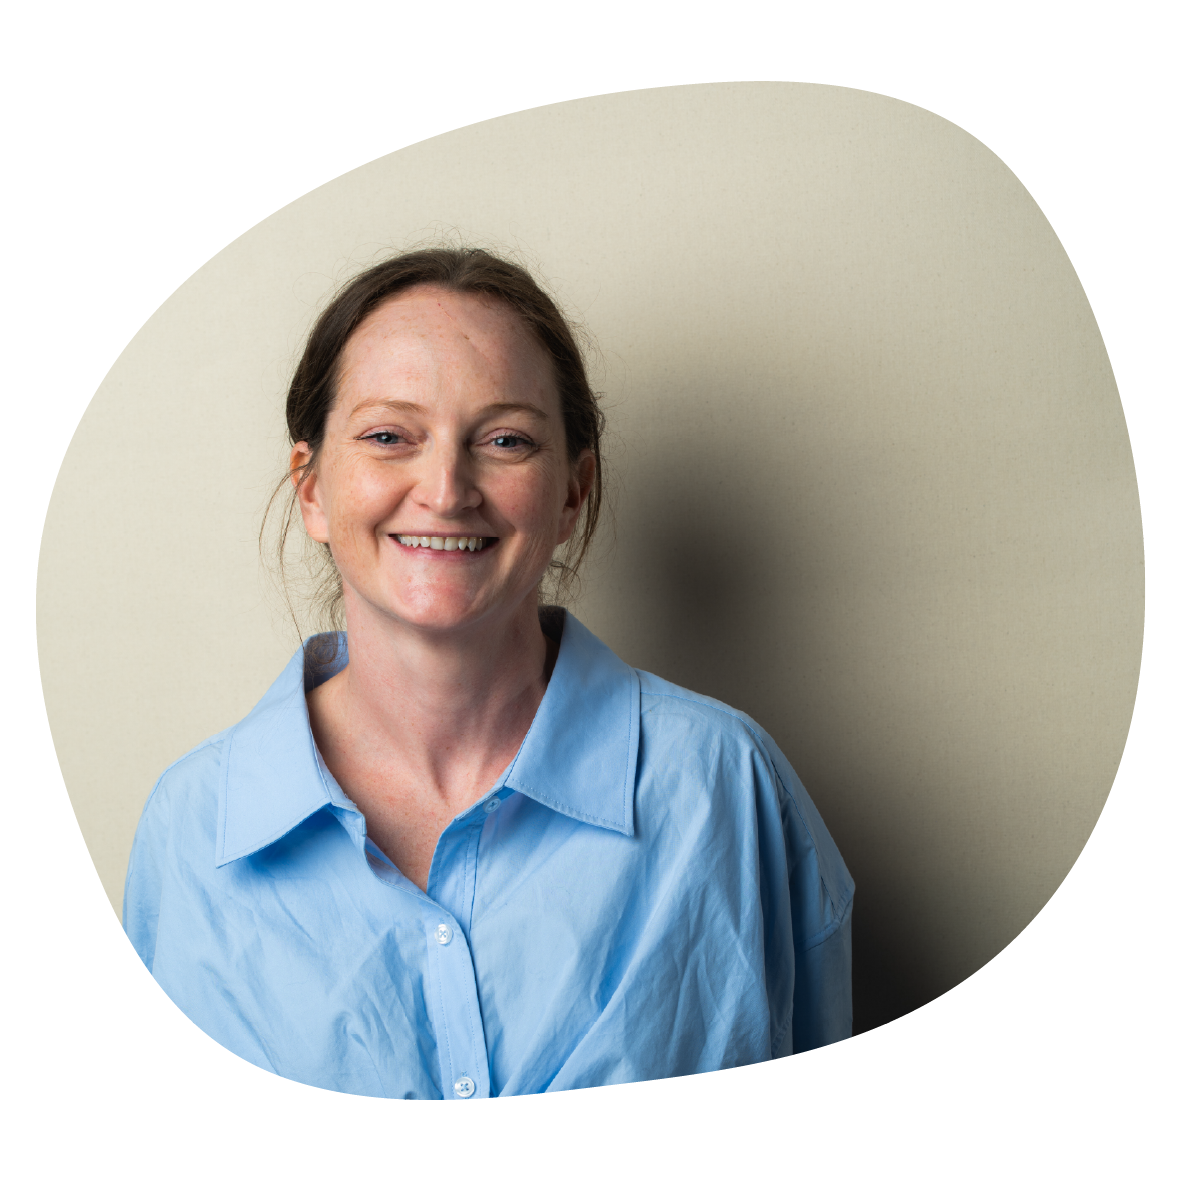
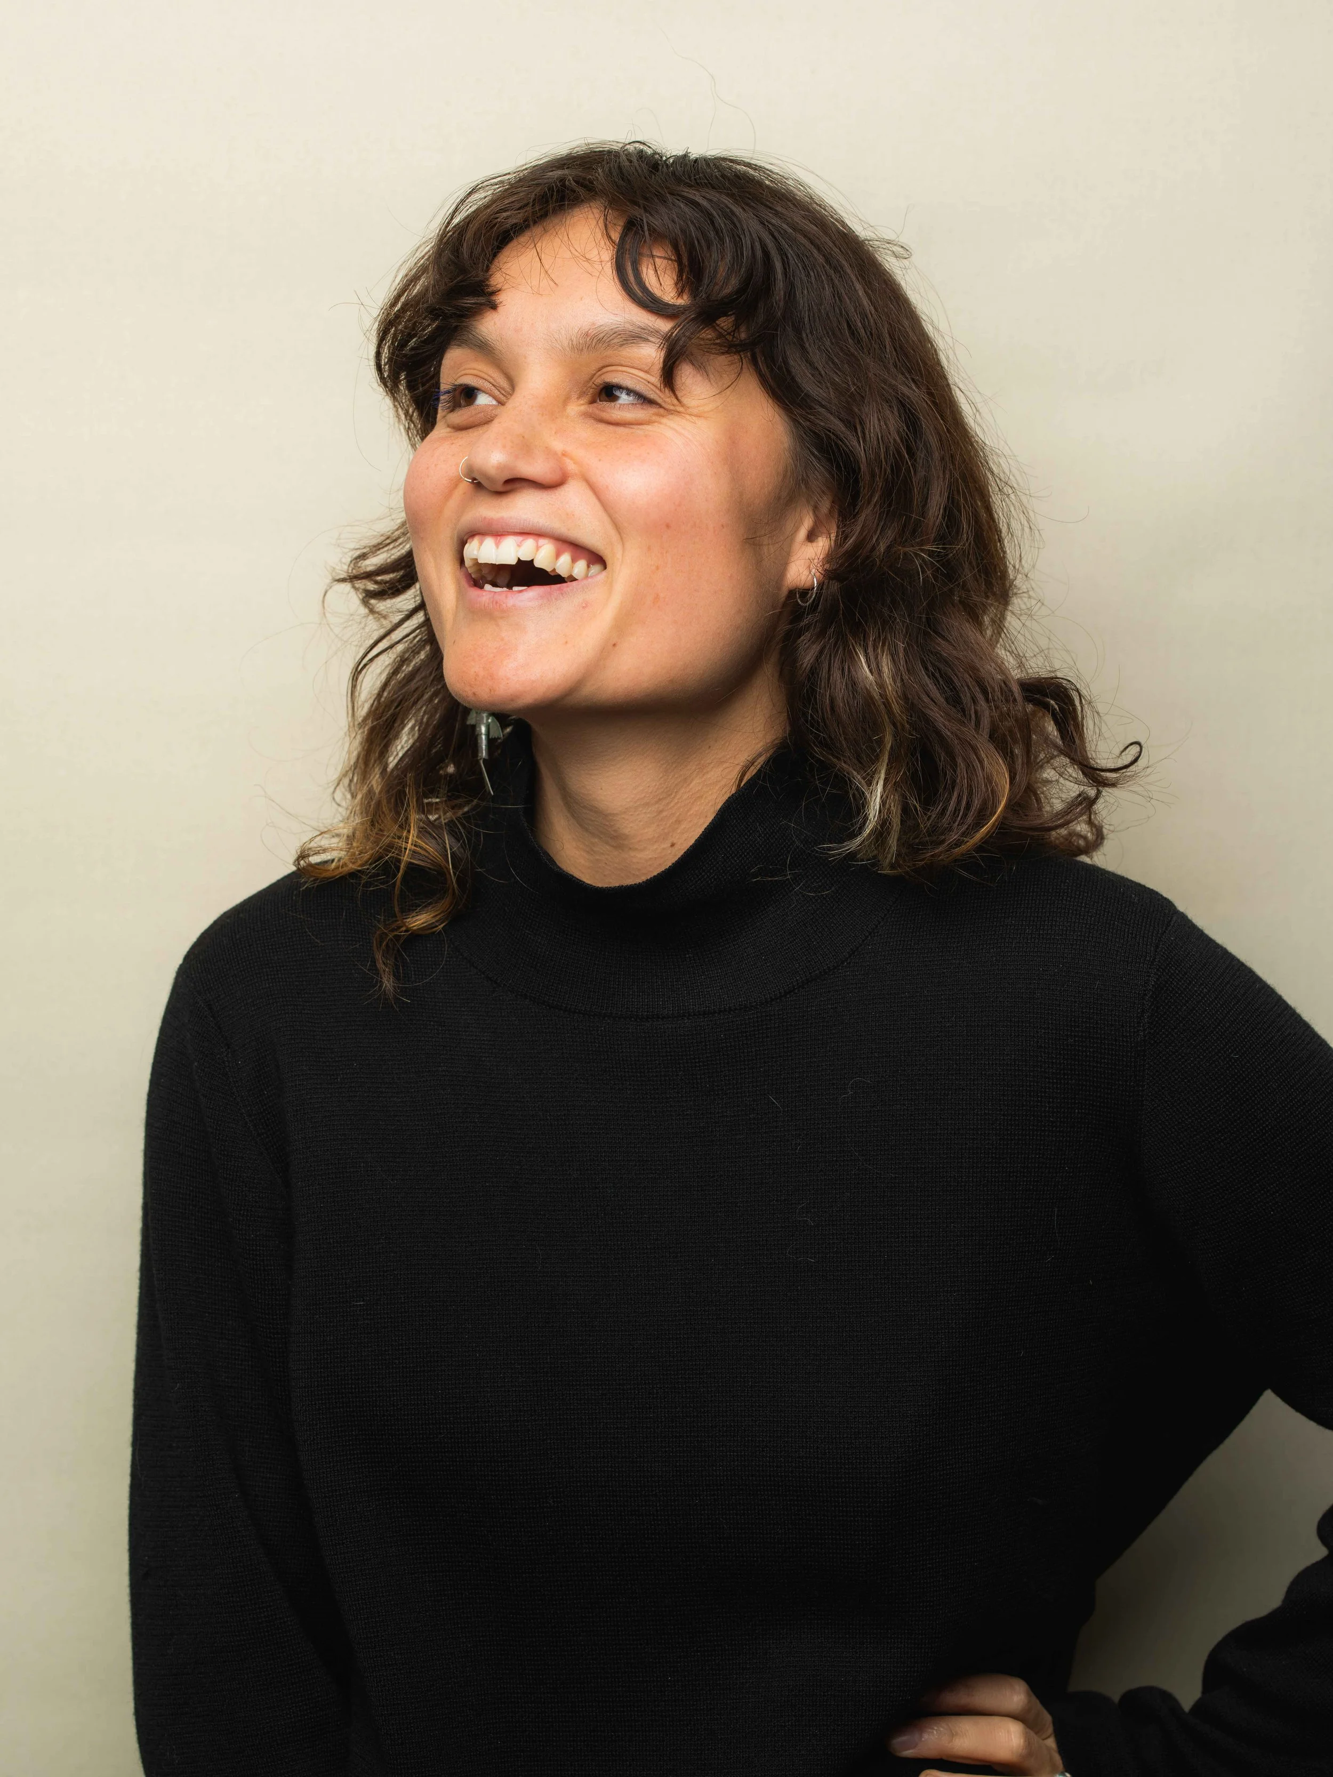
Shannon Winsor is a Director and Co-Founder of Winsor Kerr, working and learning on Wurundjeri Country. She leads the practice's architectural work with a clear commitment to sustainable and regenerative design, and holds that every project has a responsibility to work toward a climate-responsive outcome and to respect the Country it sits on.
With over ten years of industry experience across high-end multi-residential, community and mixed-use projects, Shannon has led the design and delivery of projects varying vastly in scope and complexity. She brings clear communication, a strong attention to detail, and a commitment to making change from the ground up through the relationships, conversations and knowledge that shape a project.
Shannon’s Projects
Glen Waverly Civic Precinct, Melbourne
Yani Barripbarripuyt, Melbourne
A New Normal - Melbourne Design Week 2025
Glass is Boring, Gold Coast, Australia
‘Burleigh House’, Burleigh Heads
Memory House, Canberra
Table - Melbourne Design Week 2026
-
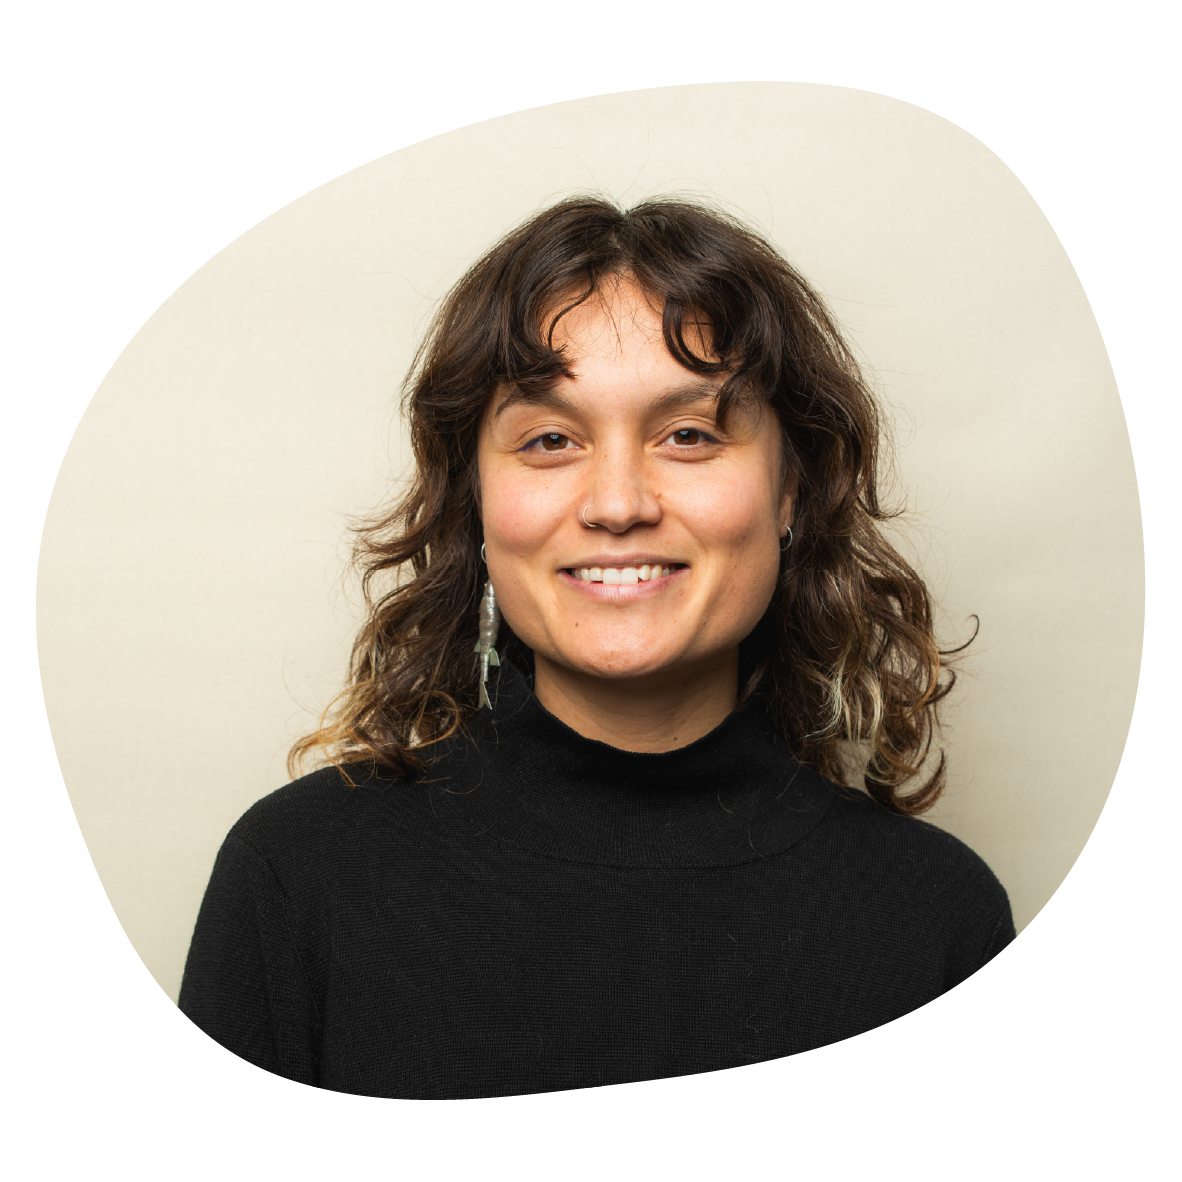
Graduate of Architecture
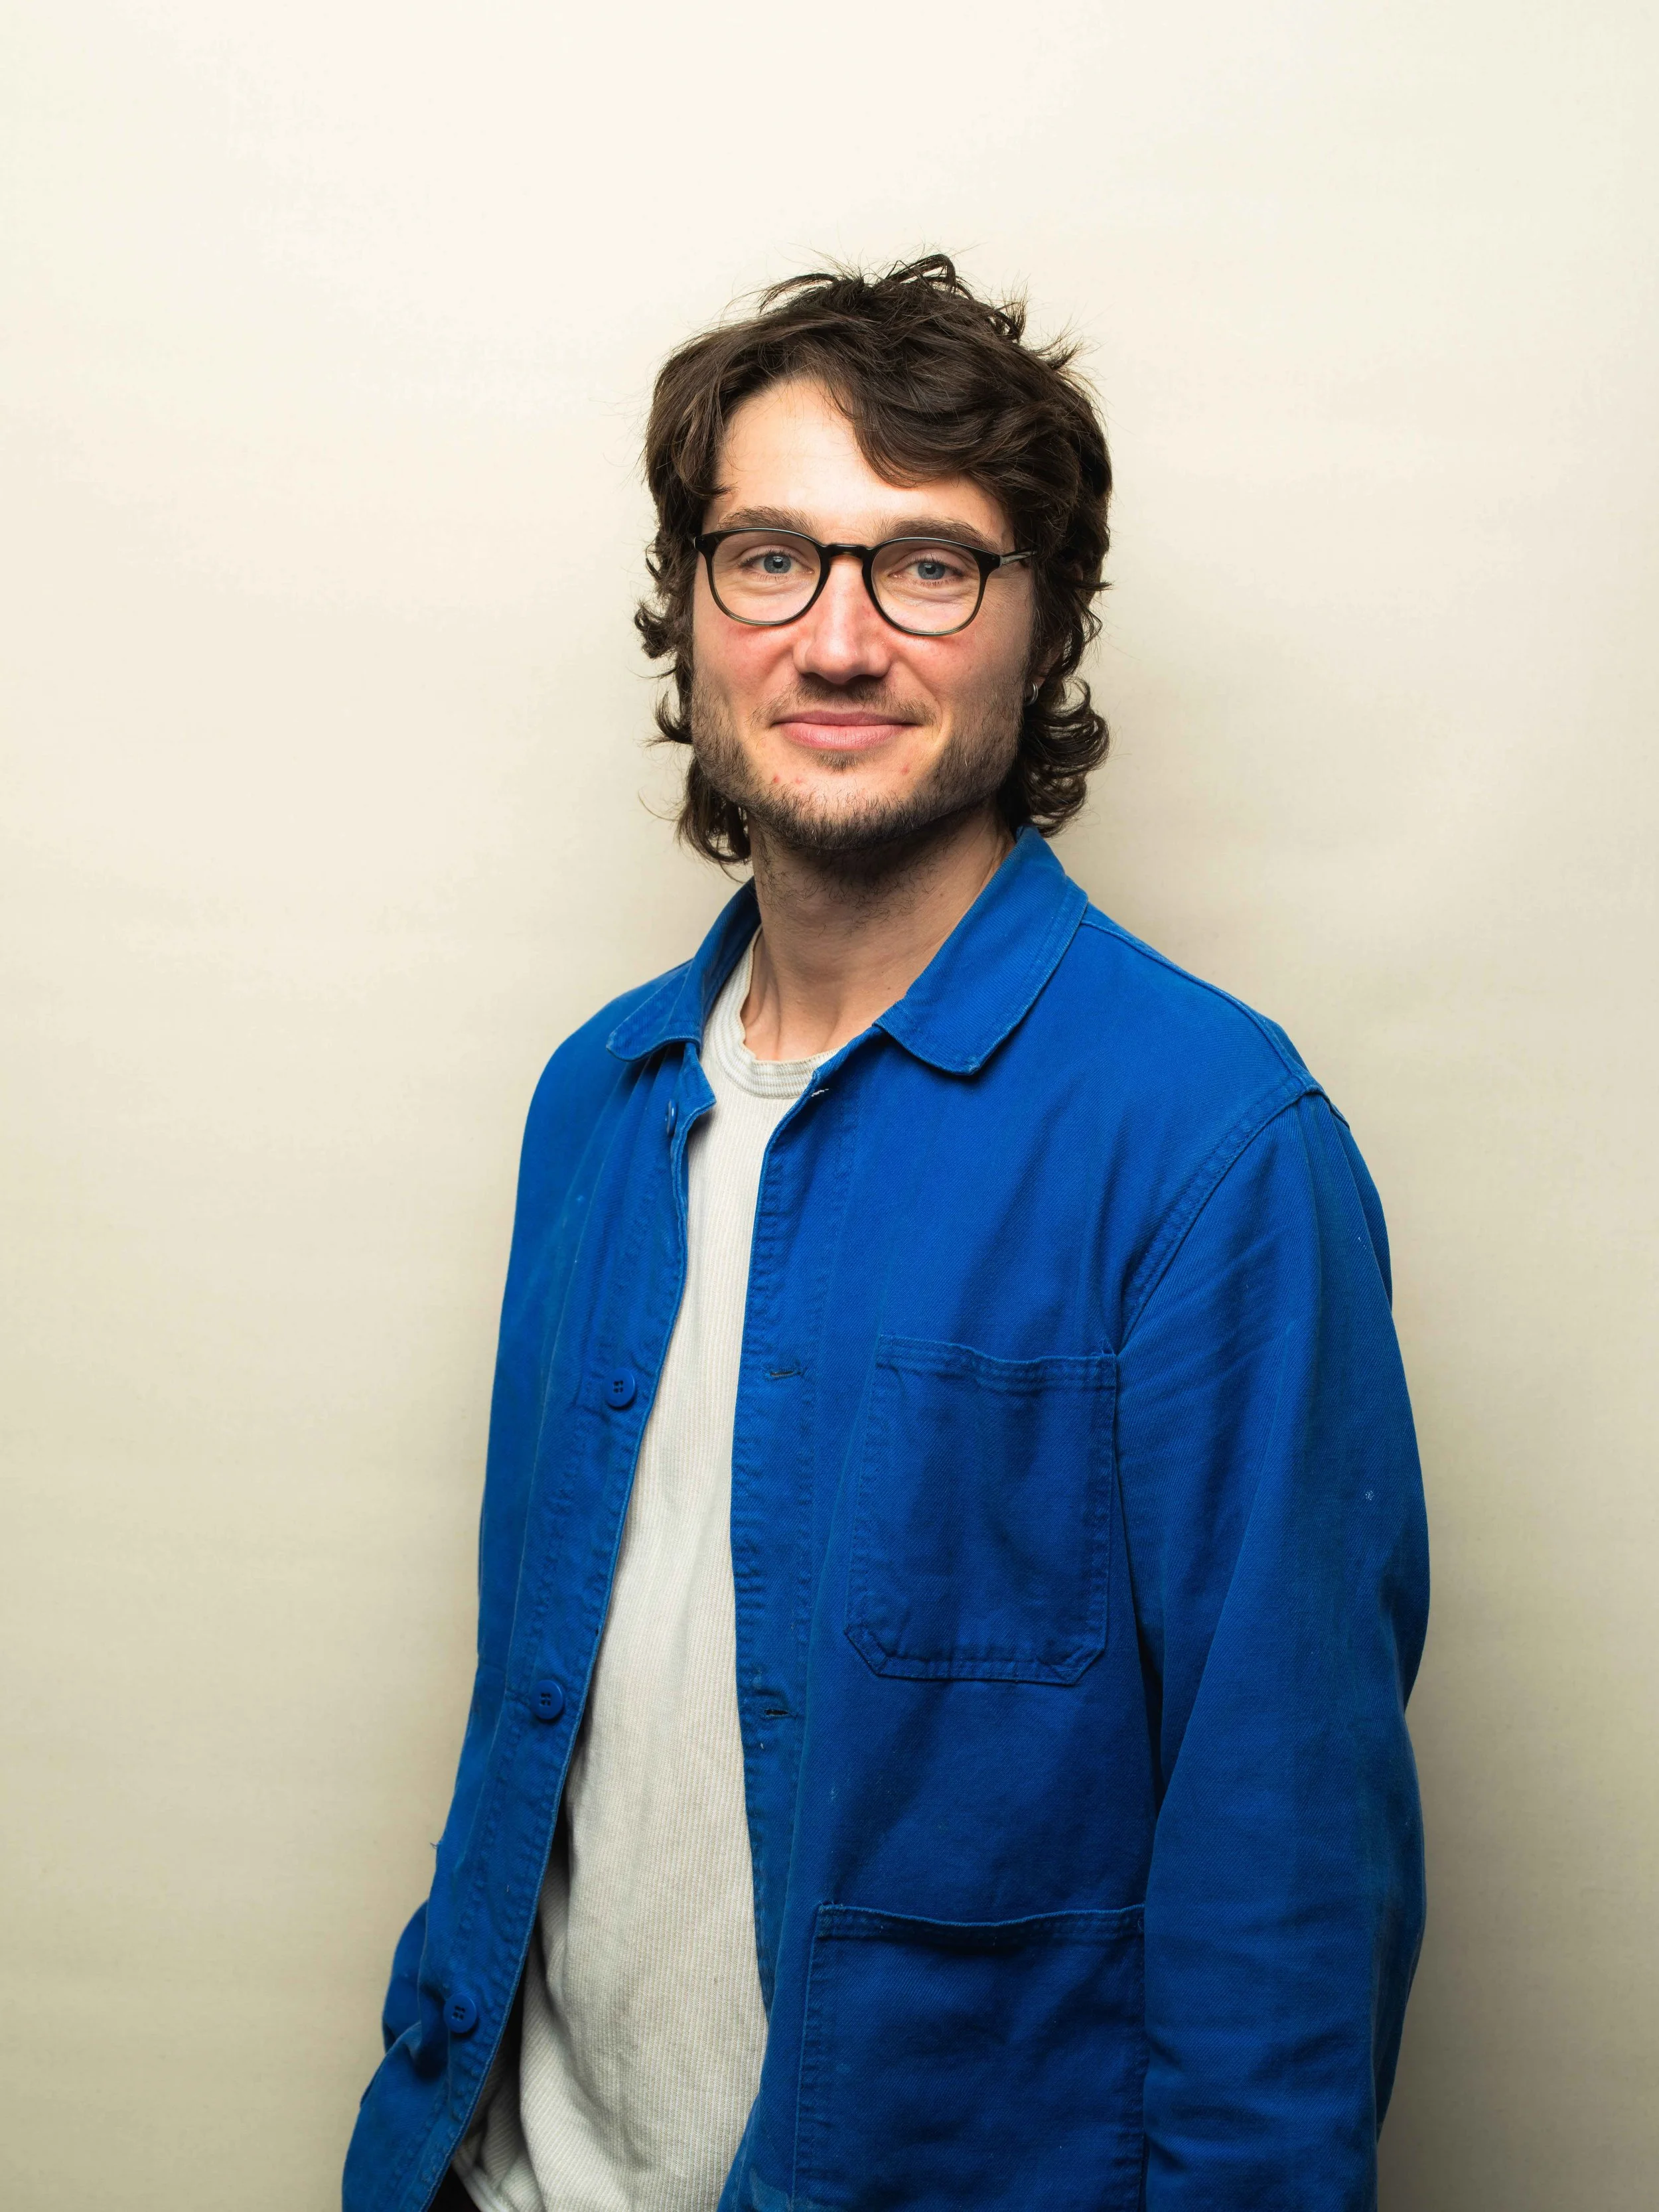
Eleni Timoteo is a Graduate of Architecture working across New Zealand and Victoria, with three years of experience in architectural design and project delivery. Her practice is grounded in a belief in the power of architecture to honour place: its collective memory, spirit, and natural ecosystems.
Eleni aspires to design environments that resonate with people, foster meaningful interactions, and hold a reciprocal and relational connection to the place in which they exist. She brings strong technical craft, design rigour, and a collaborative approach to every project she works on.
Eleni’s Projects
Glen Waverley Civic Precinct, Melbourne
‘Burleigh House’ Burleigh Heads
Emerald Hill Masterplan
Normanby Road Reserve Expansion, Melbourne
Paddington Town Hall Renewal Project, Sydney
-
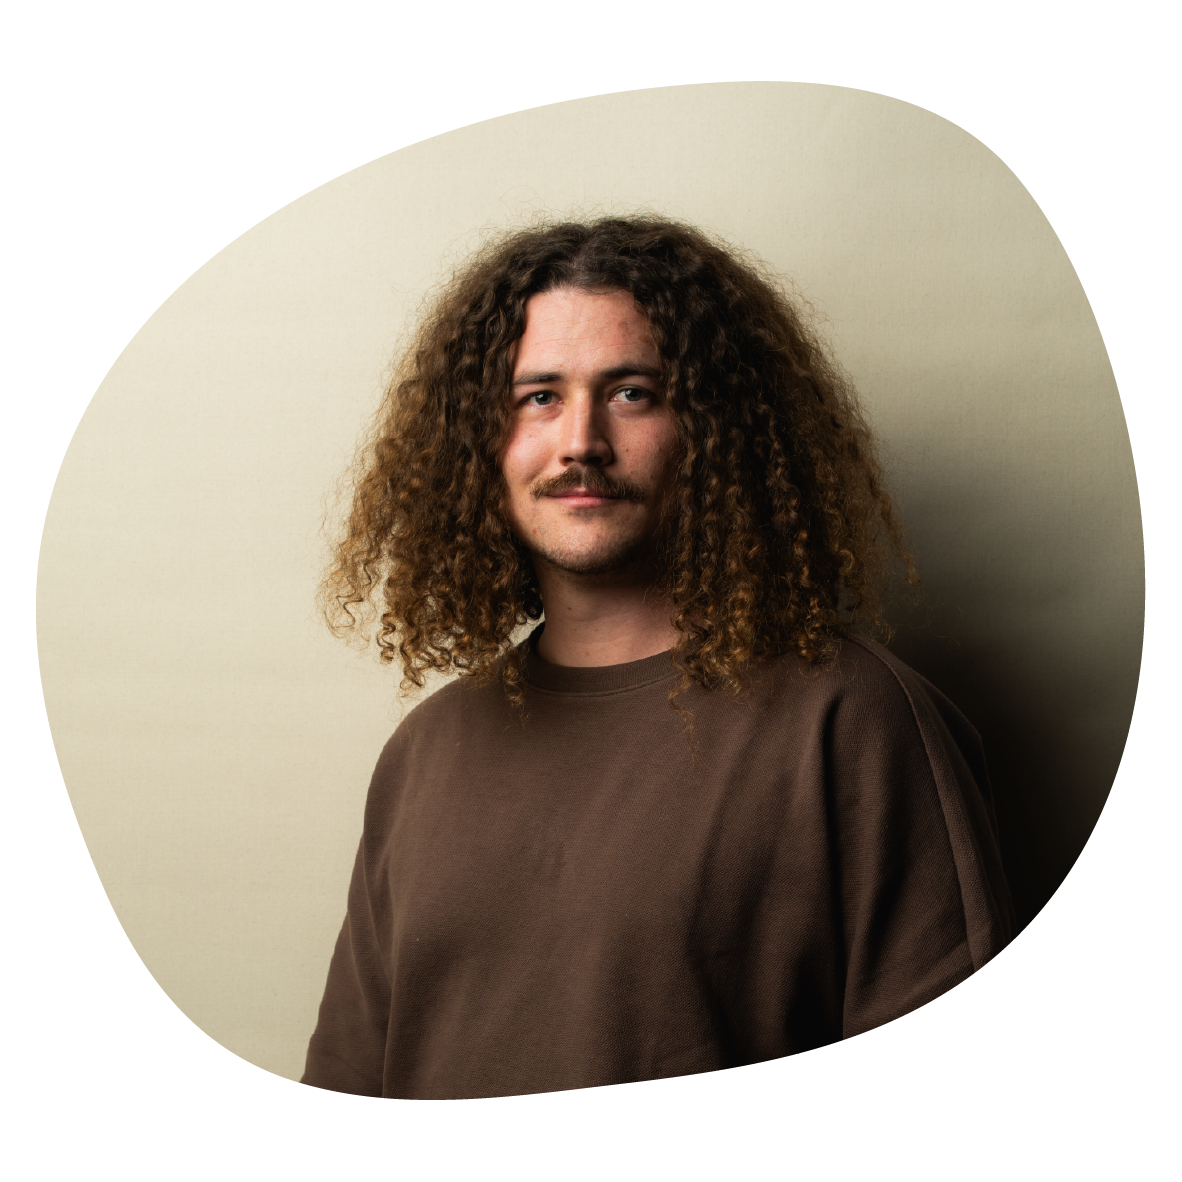
Quandamooka, Director
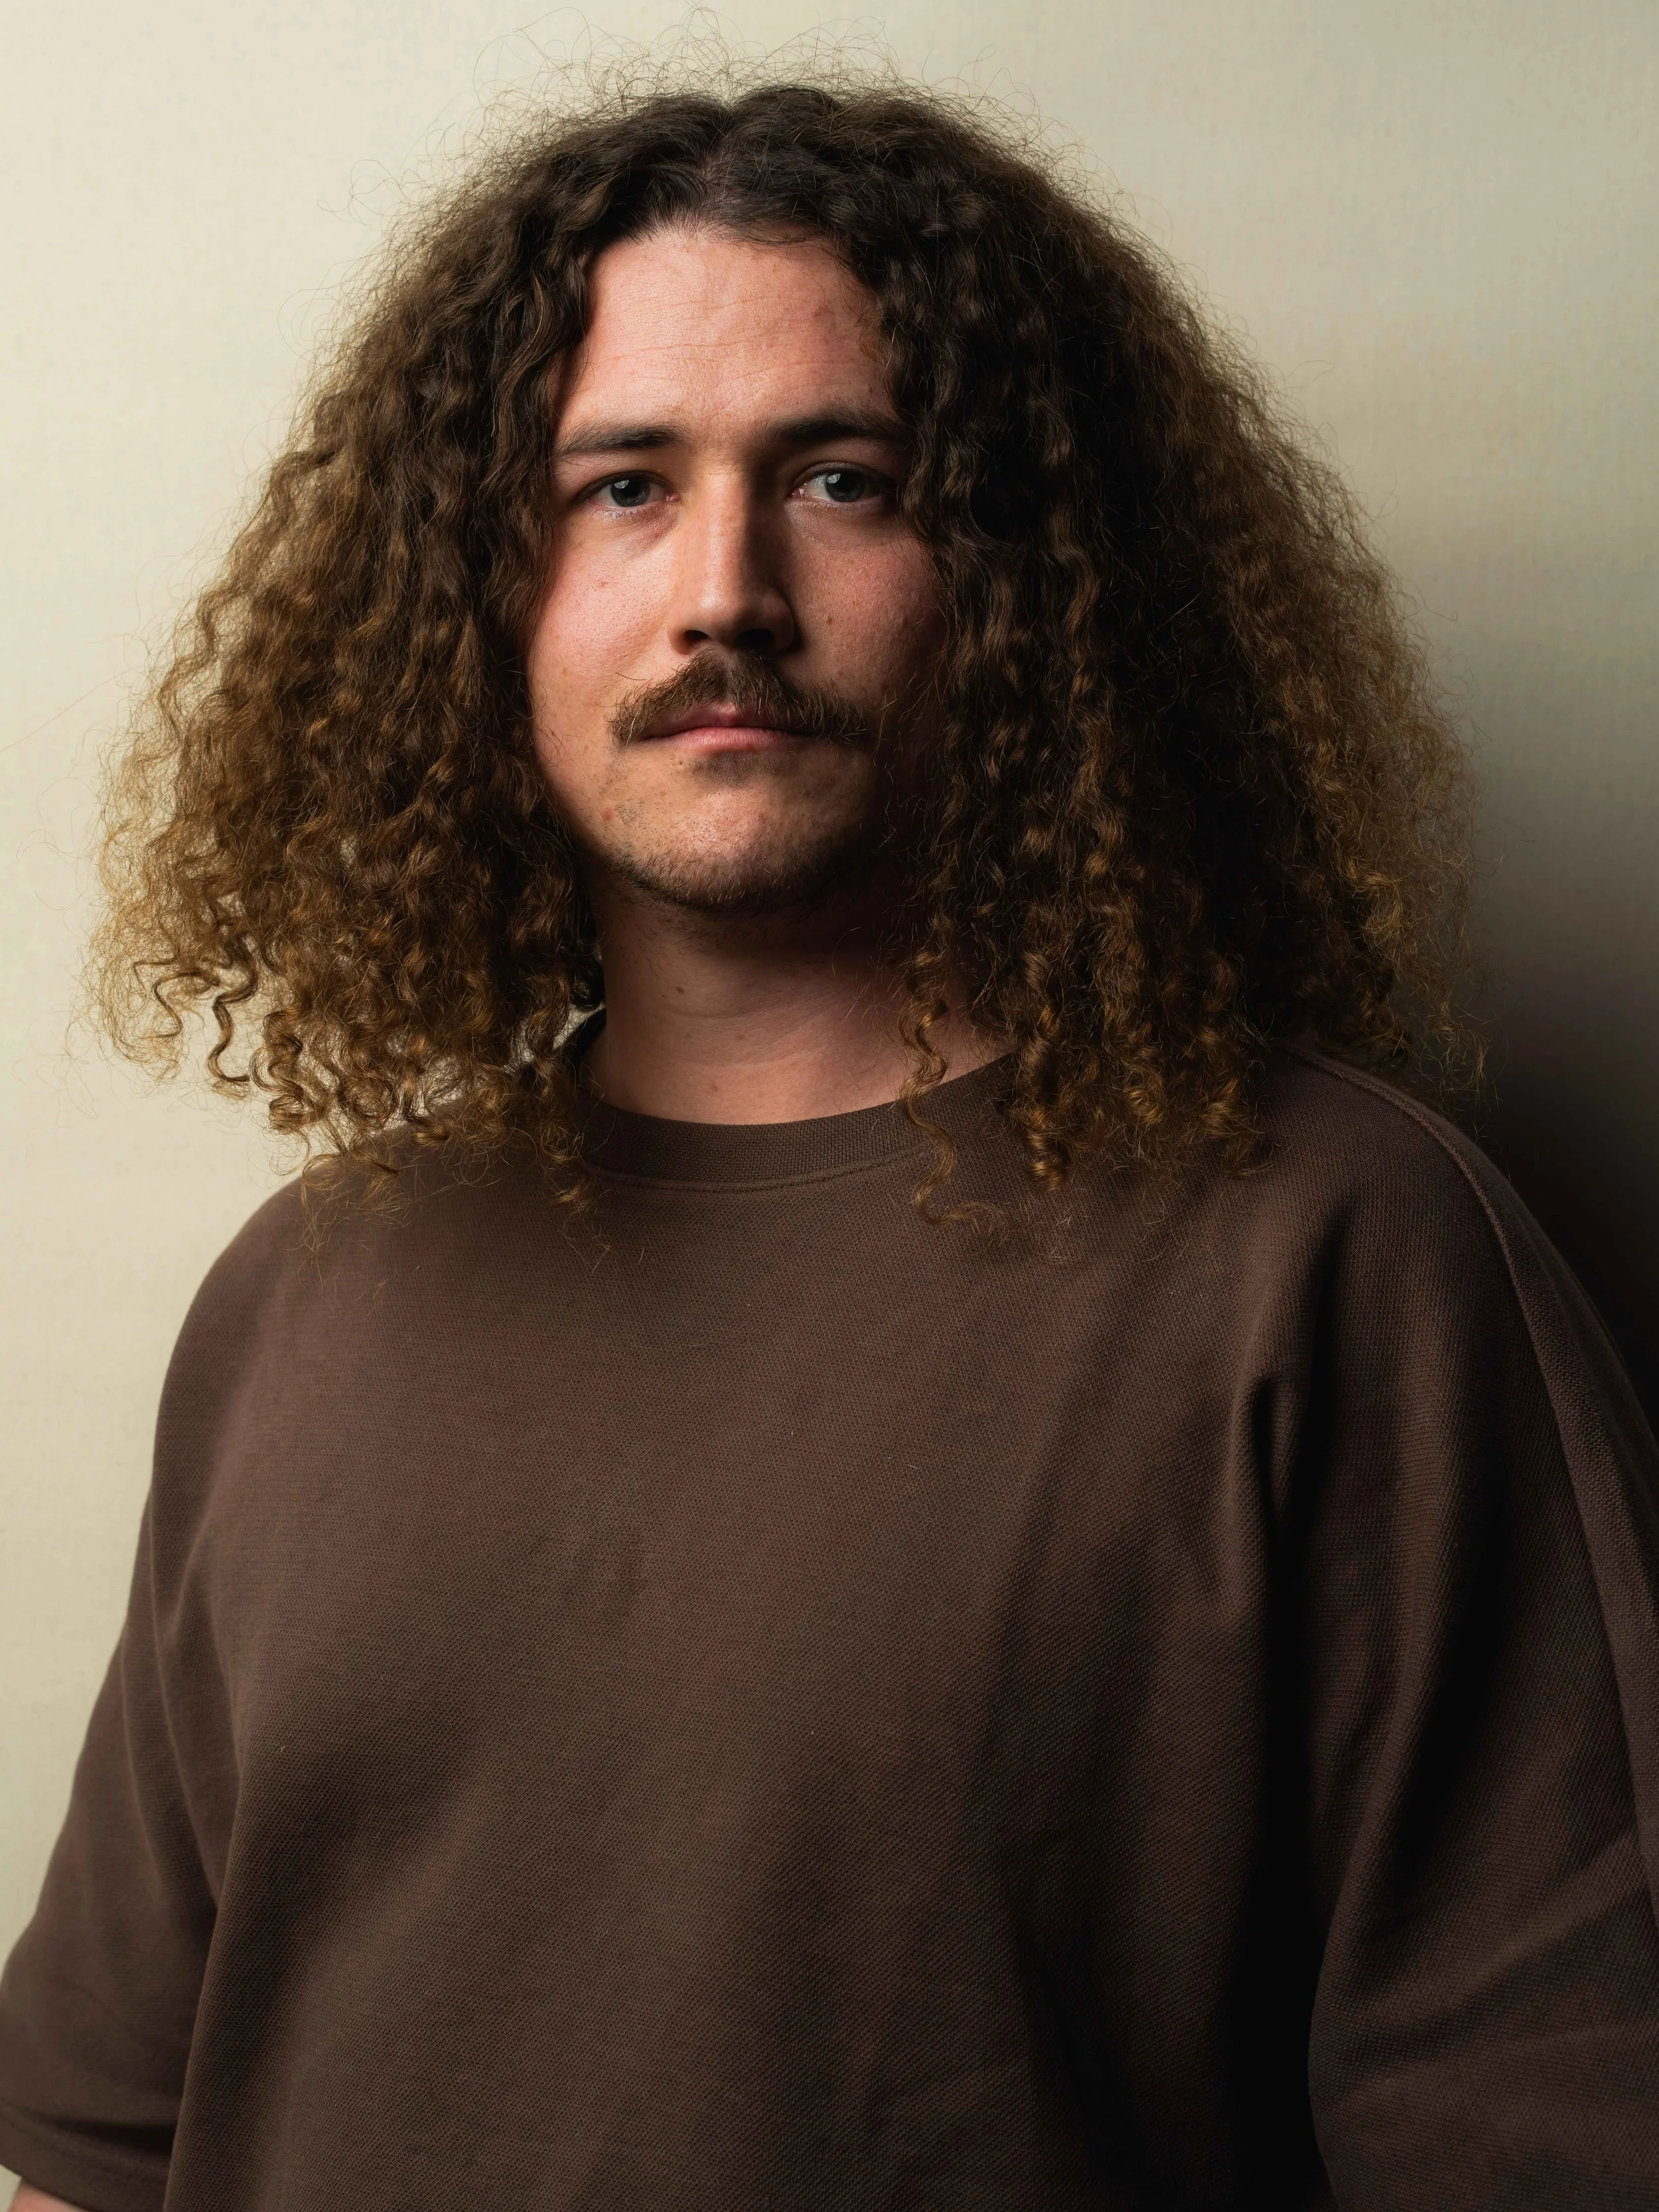
Bradley Kerr is a Quandamooka man and an architect living, working, advocating and learning on Wurundjeri Country. As Director of Winsor Kerr, he works closely with clients, communities and stakeholders to develop integrated design responses appropriate to place, Country, Peoples, and culture. His work is grounded in a commitment to relationships built on transparency, trust, advocacy and elevating First Nations’ voices in the built environment across every project stage. Bradley enjoys working across sectors, including public, education and community infrastructure from initiation to completion - resolving complex details and spatial qualities, and retaining integrity across the project.
Bradley is a lecturer at Monash University and curator of the BLAKitecture series through M-Pavilion. He has spent time as the Co-Chair of the Australian Institute of Architects' First Nations Advisory Committee, as senior lecturer for University of Sydney, as a Victorian Chapter Councillor and many other boards/ committees, as a regular contributor to ArchitectureAU, and was part of the curatorial team for the 2025 Architecture Venice Biennale, titled HOME.
Bradley was awarded the 2024 Victorian Emerging Architect and was a recipient of the 2023 Dulux Study Prize. Truthfully, Bradley doesn’t really know what he’s doing, but he’s a big hearted trier.
SOME OF Bradley’s Projects
North East Link, Melbourne
Glen Waverley Civic Precinct, Melbourne
NSW Pattern Book Terrace Housing, Sydney
Yani Barripbarripuyt, Melbourne
HOME - Venice Biennale 2025
A New Normal - Melbourne Design Week 2025
Table - Melbourne Design Week 2026
Teach BLAK history project
‘Burleigh House’ Burleigh Heads
Memory House, Canberra
Bunjil Place (at FJC Studio)
Nunnawading Community Hub (at FJC Studio)
Peninsula Grammar Alatus (at FJC Studio)
-
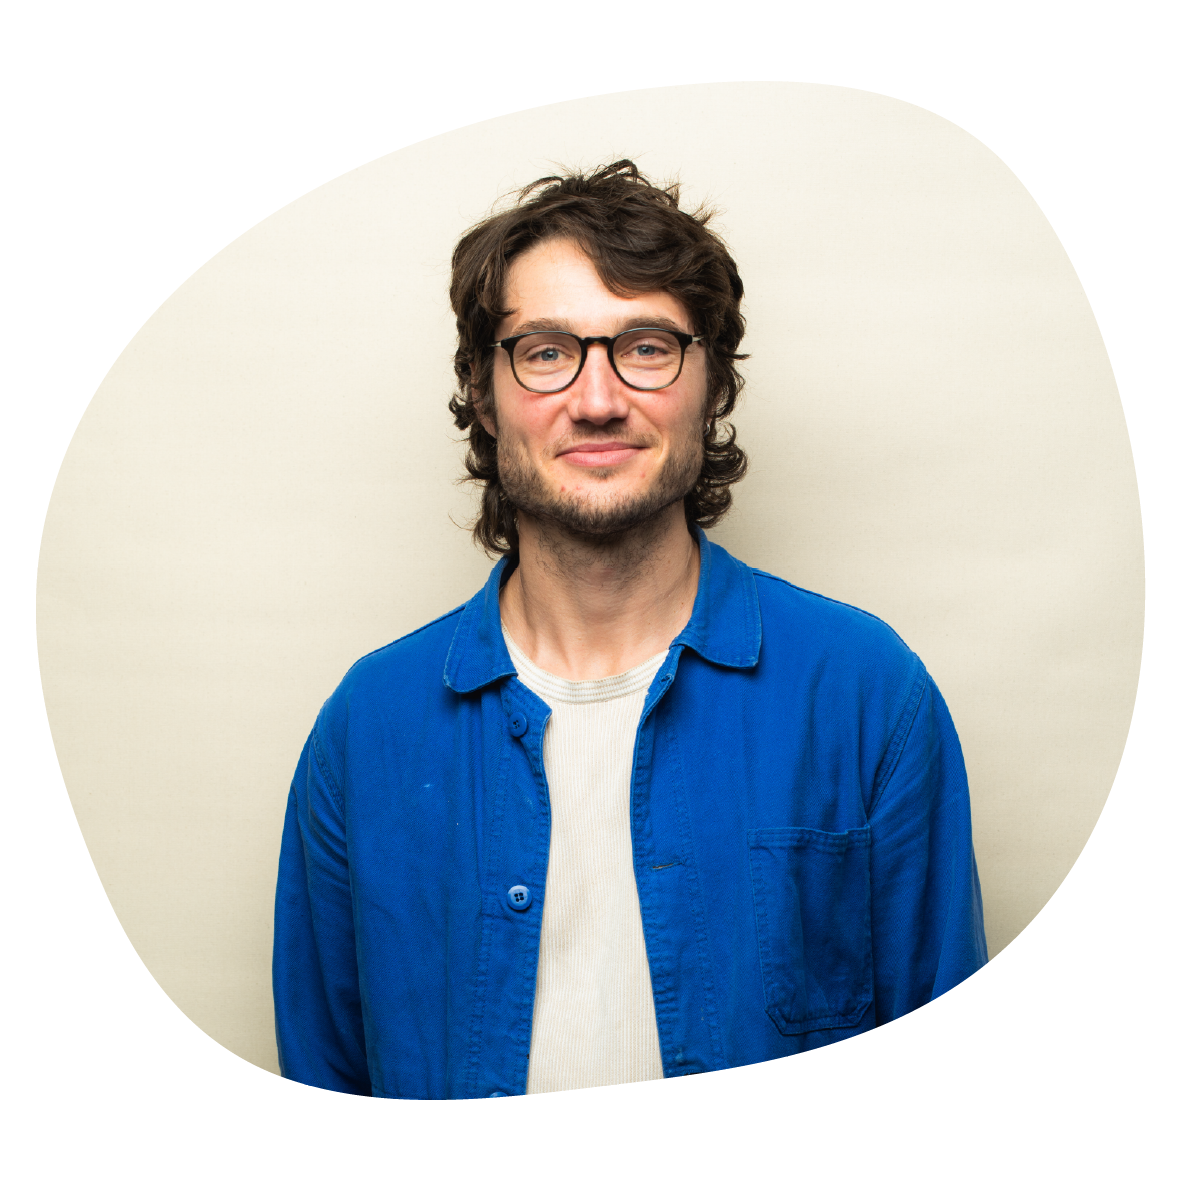
Graduate of Architecture
Almo Troup is a hands-on, multidisciplinary designer and maker based on Wurundjeri Country, interested in material circularity and the inherent beauty of found objects and materials that are typically discarded or enter the waste stream. His work demonstrates a commitment to reinstating and respecting these materials, and to understanding what they can offer when given a second life.
In addition to his work with Winsor Kerr, Almo runs Trouthouse, a spatial and product design practice that began as a creative outlet during architecture school and has grown through scales of experimentation, from furniture to an operable micro-cabin, a rural restoration project, and a backyard studio. A recipient of the Paul Pholeros Foundation Research Grant in 2024, Almo is currently making a short film about recycled material use under the guidance of Robbie Neville.
Almo’s Projects
‘Burleigh House’ Burleigh Heads
Yani Barripbarripuyt, Melbourne
City of Casey Urban Design Guidelines
Armadale House
-
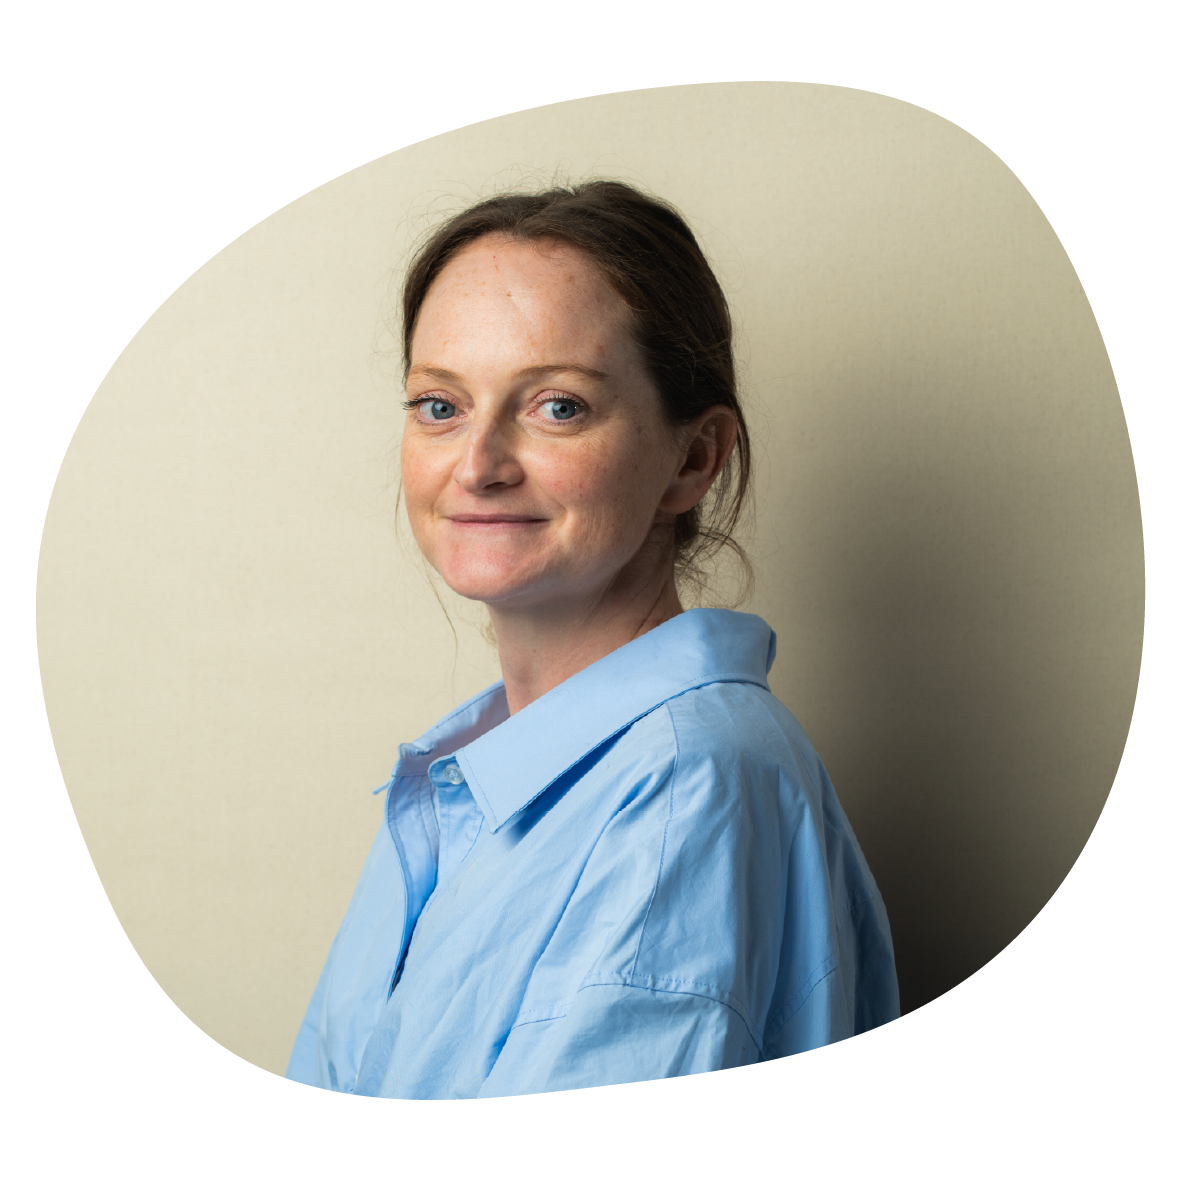
Architect and Creative Operations Lead
Edwina is a registered architect based on Wurundjeri Country, bringing over fifteen years of experience across cultural, community, and residential projects of significant scale and complexity, with a particular focus on urban place-making and the relationship between buildings, landscape, and the communities that inhabit them.
Edwina has led and contributed to projects that respond carefully to the specific character of their Country, including the Dove Lake Viewing Shelter within the Tasmanian Wilderness World Heritage Area on the land of the Big River Nation, the Cheltenham Community Hall on Bunurong Country, and the adaptive reuse of the Castlemaine Good Shed on Dja Dja Wurrung Country, where material strategy was developed in close consultation with a First Nations advisory committee. A recipient of the 2023 Dulux Study Tour, she brings extensive experience in design critique, studio leadership, and mentoring the next generation of practitioners.
Edwina’s Projects
Dove Lake Viewing Shelter (at Cumulus Studio)
Dal Zotto Cellar Door & Trattoria (at Cumulus Studio)
Cheltenham Community Hall (at Cumulus Studio)
Castlemaine Good Shed (at Cumulus Studio)
Queens Walk Social Housing (at Cumulus Studio)
Hawker Hall CTA Hospitality (at Craig Tan Architects)
-
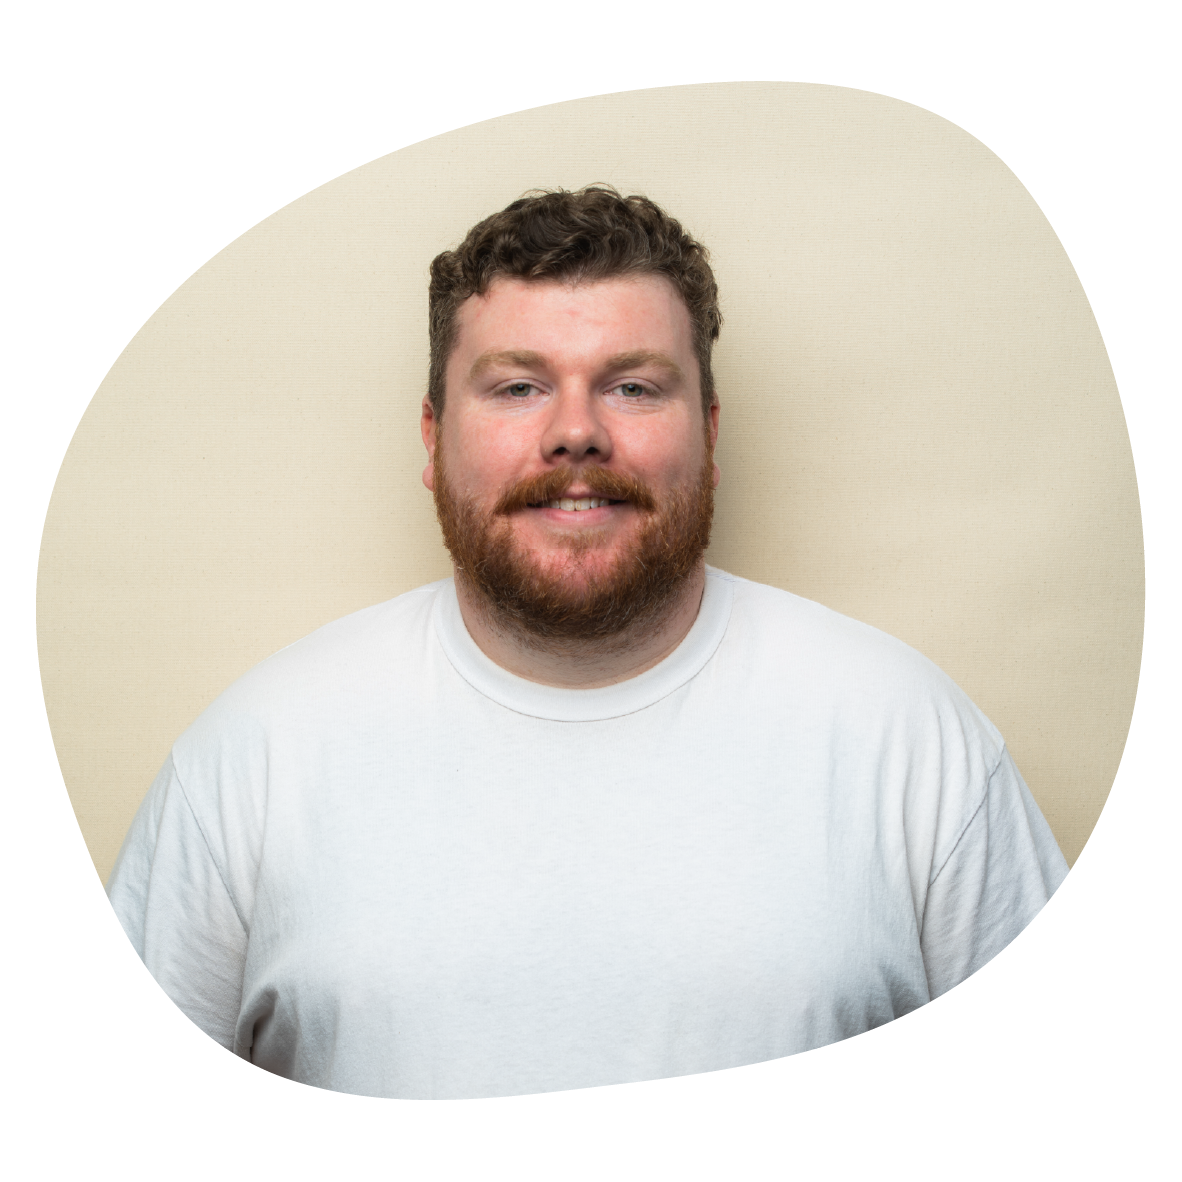
Designer
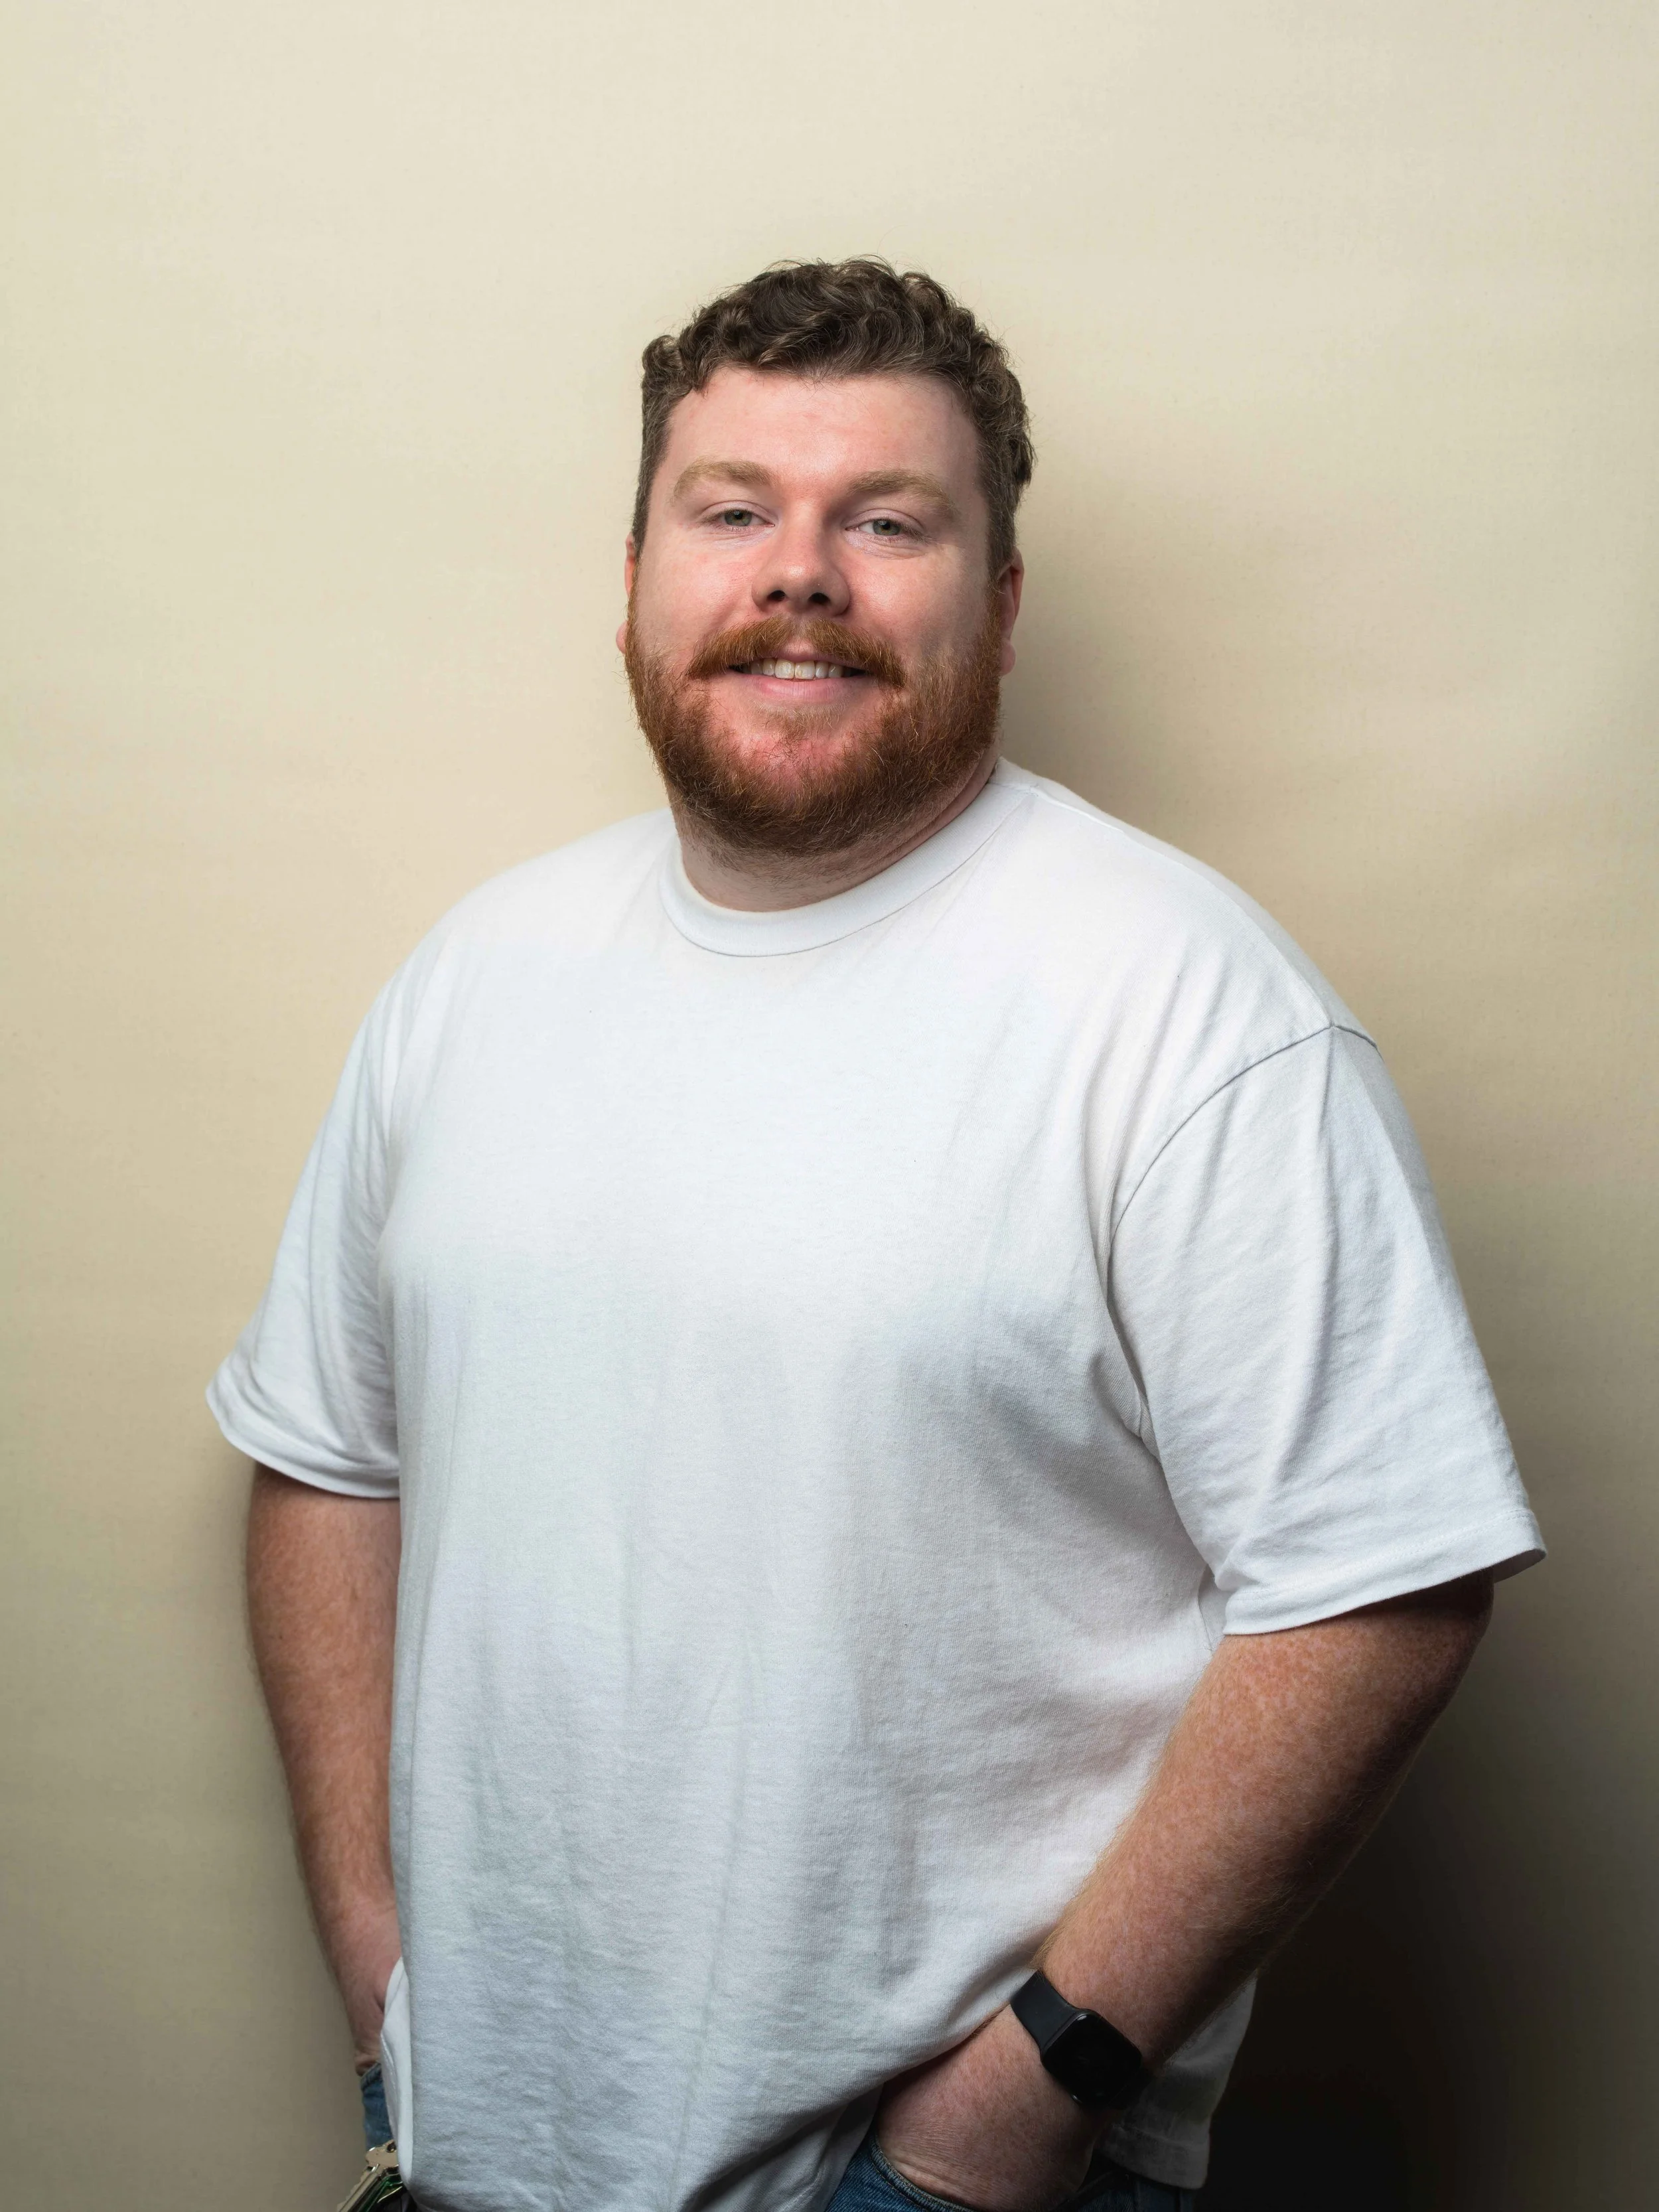
Dia dhuit agus fáilte, Matthew (Matt) is ainm dom. Matt is an Irishman hailing from the province of Munster, born in County Cork, near the southernmost regions of the Celtic Sea. Matt is an Architecture student learning and practicing on Kulin Country, the unceded and contested lands of the Boon Wurrung, Bunurong and the Wurundjeri Woi Wurrung peoples.
Matt's intention in working on Country is to continue his learning and ever-expanding knowledge of both Country and place, understanding the processes of how to care for Country whilst knowing that every connection is unique and true to its spirit and place. His work is empathetic, practical, and sustainably focused, driven by the understanding that the spirit of place holds great importance and can be felt through many meanings, not just what we see in the material world but in the connection of all beings bonded to that place.
Matt’s Projects
A New Normal - Melbourne Design Week 2025
Glen Waverley Civic Precinct, Melbourne
Yani Barripbarripuyt, Melbourne
‘Burleigh House’ Burleigh Heads
City of Casey Urban Design Guidelines
Paddington Town Hall Renewal

BUT FIRST, COUNTRY.