ARCHITECTURE
‘Burleigh House’
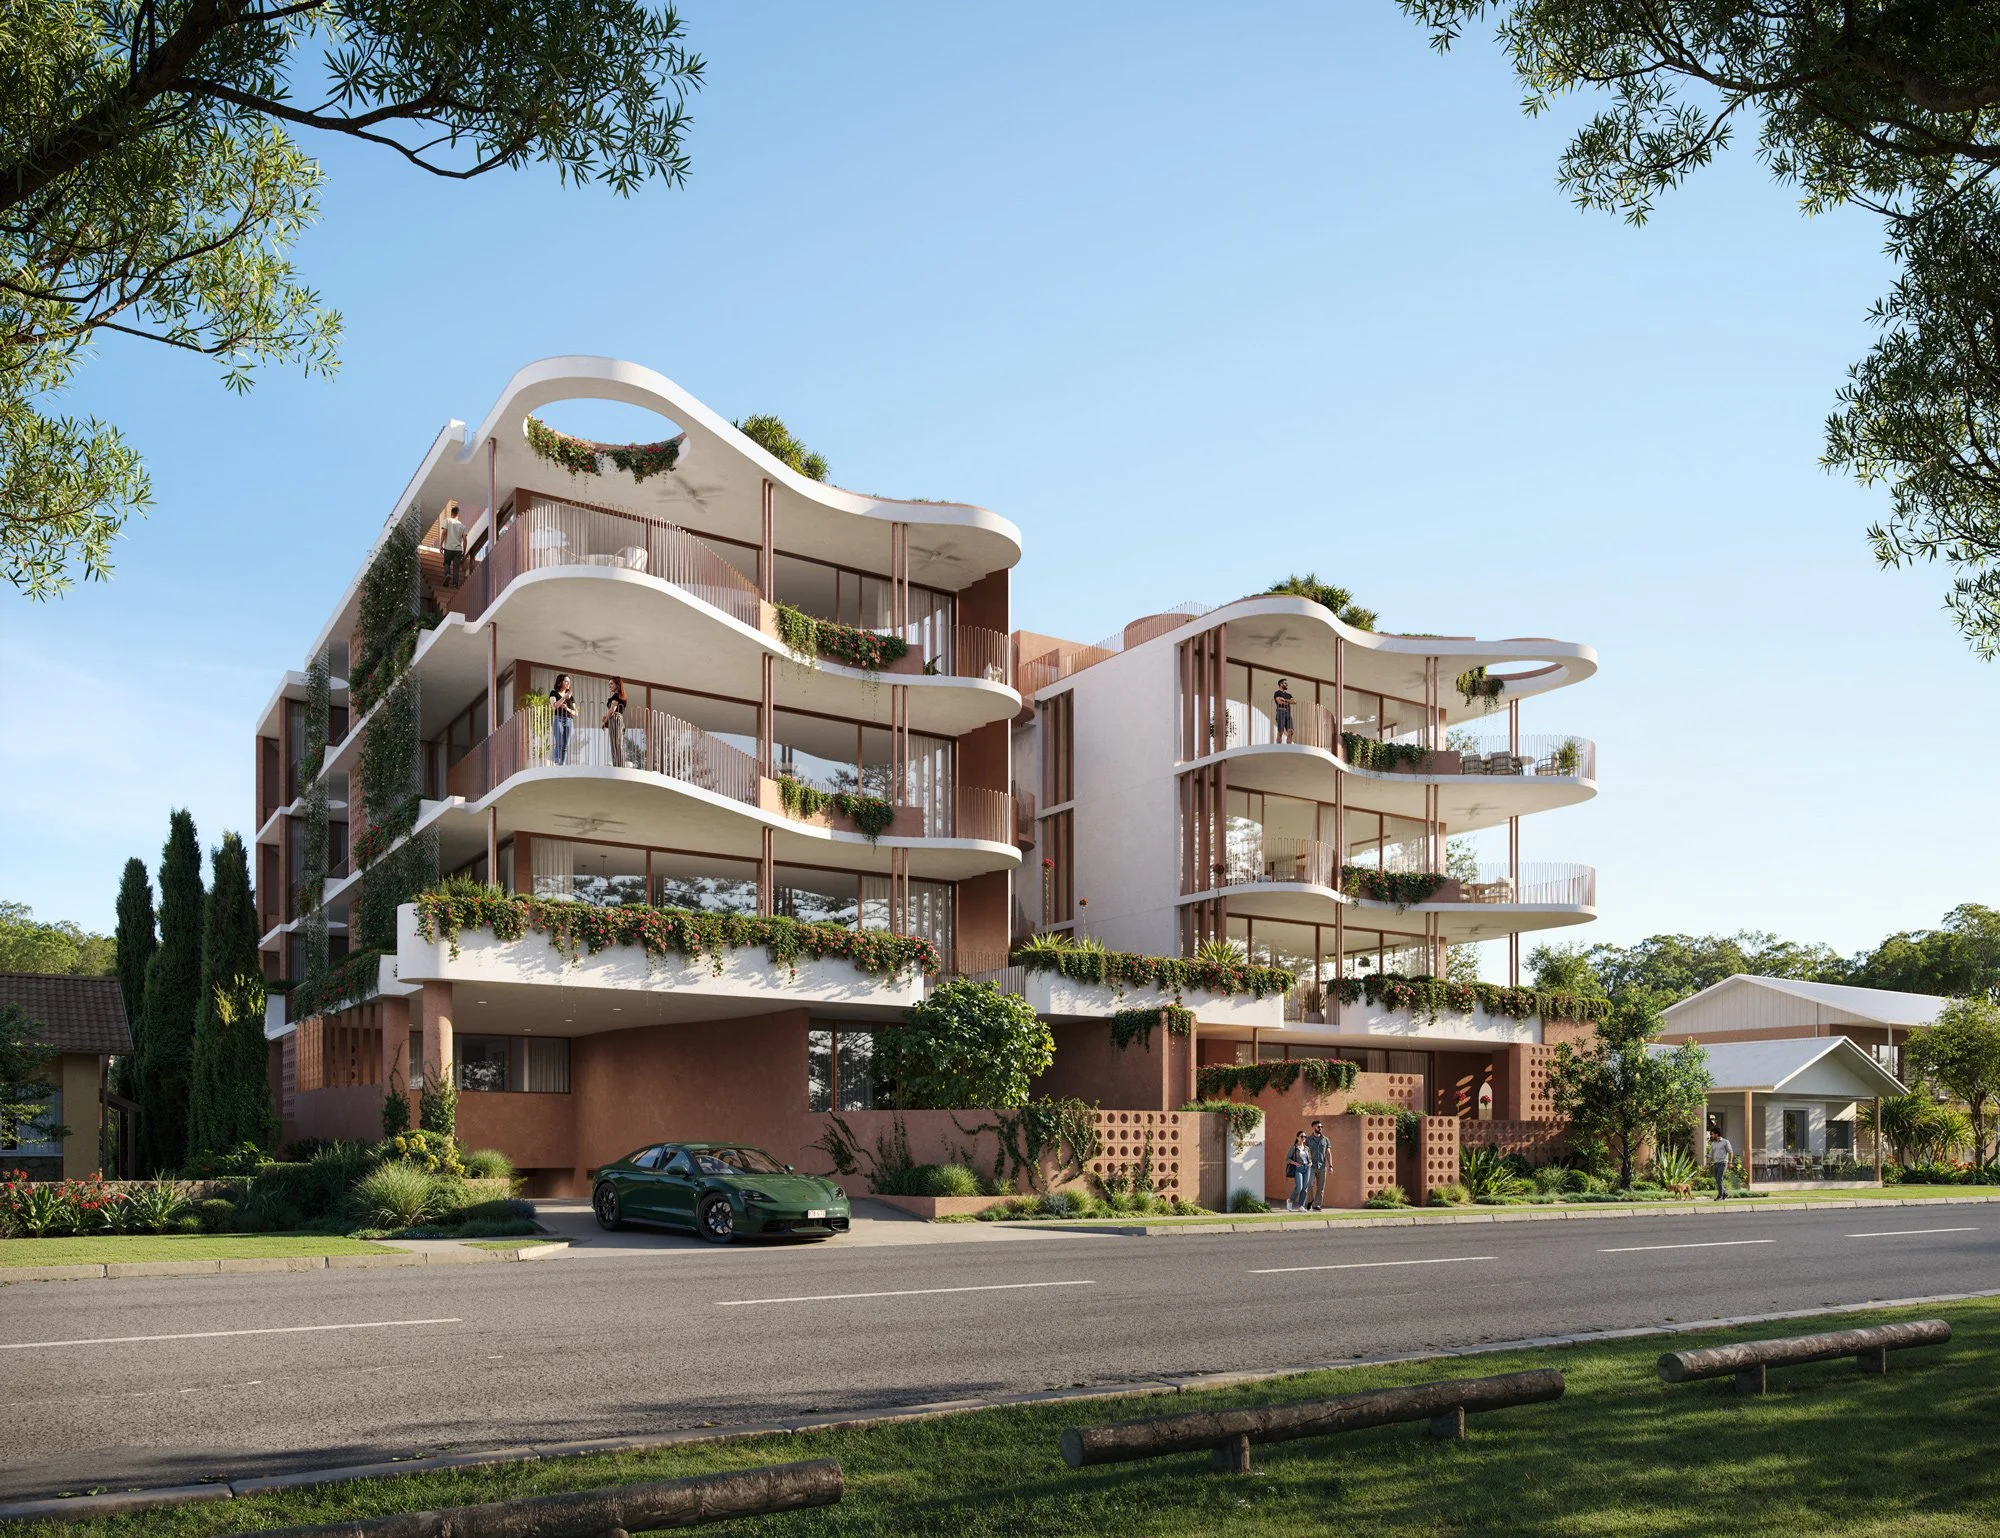
Kombumerri Country, Yugambeh Nation, “Burleigh Heads”‘Burleigh House’ is a luxury multi-residential building on the fringe of Tallebudgera Creek at Burleigh Heads, on Kombumerri Country.
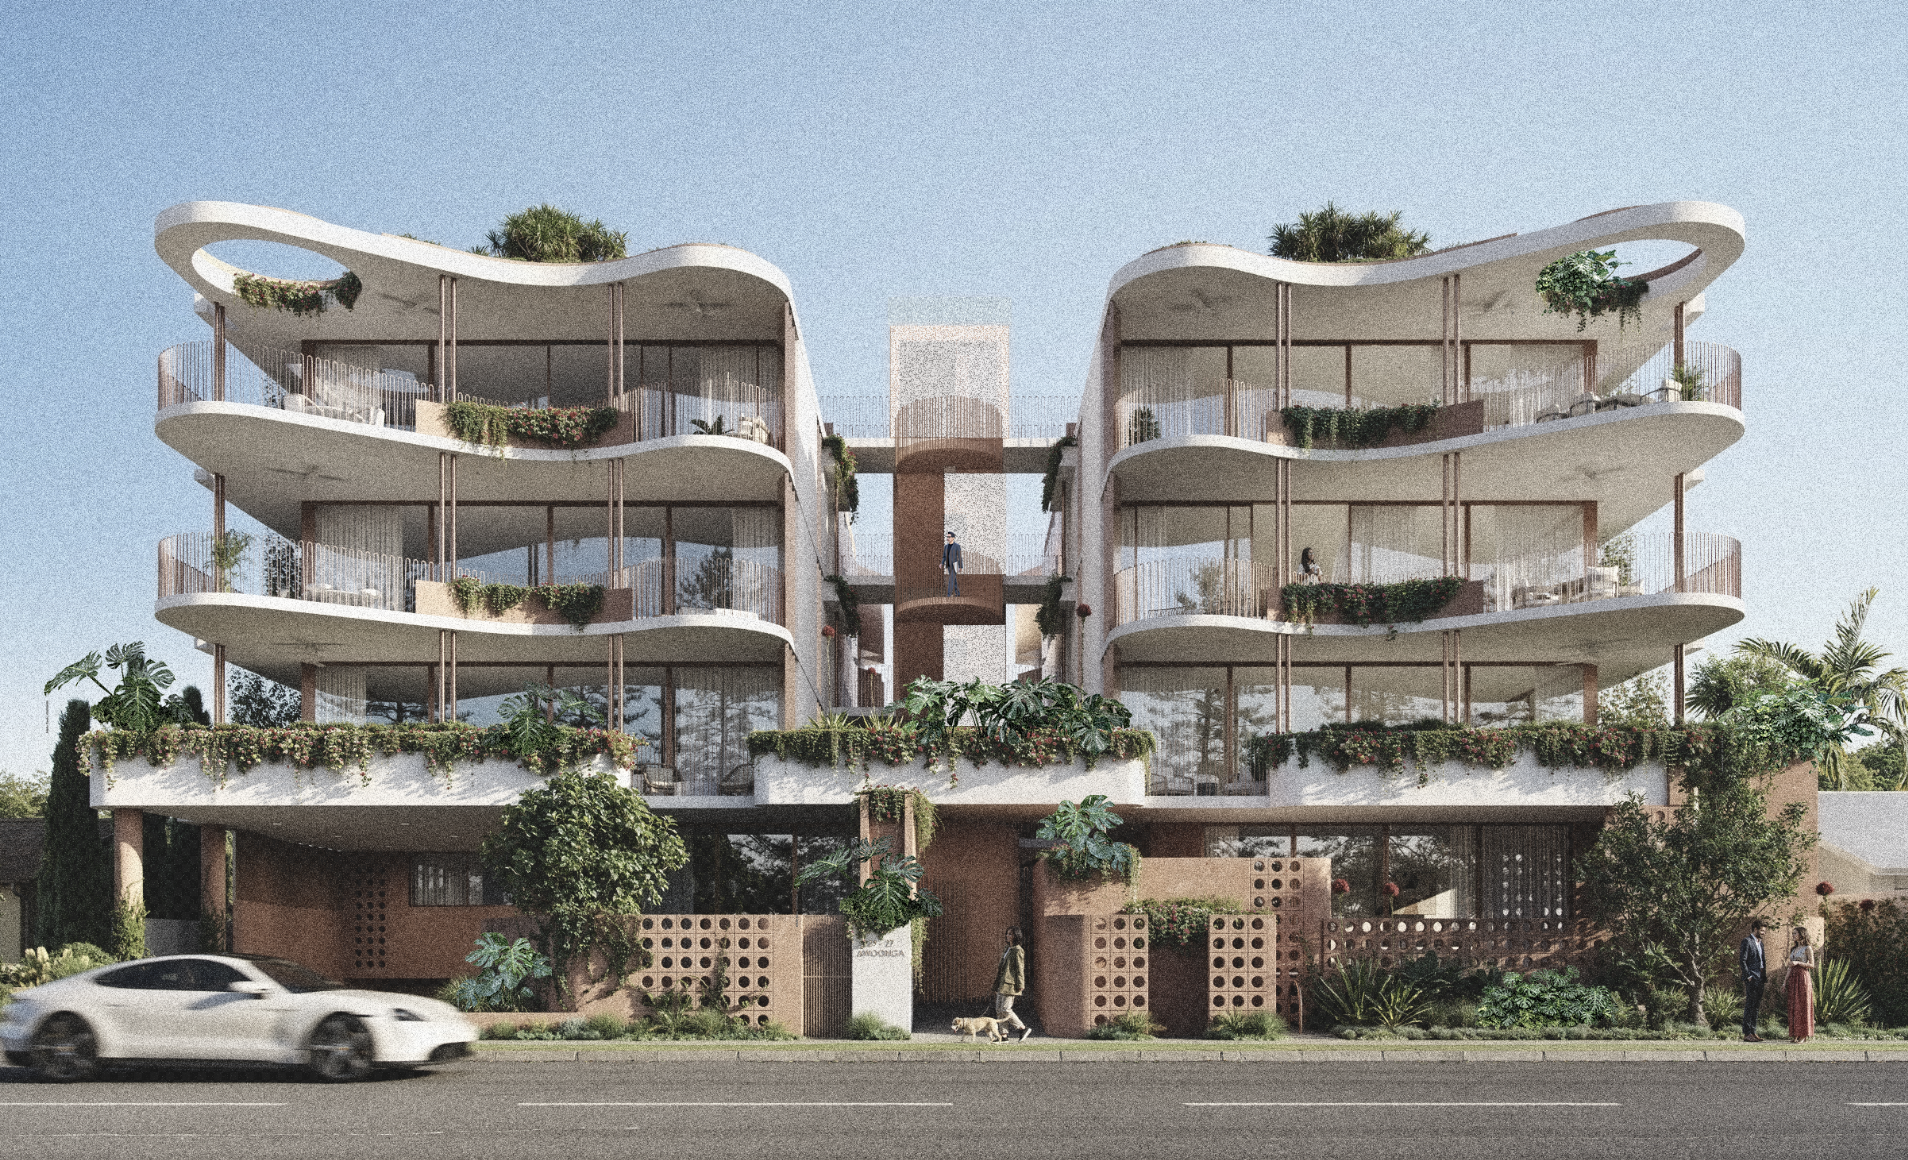
At street scale, the built rhythm of Awoonga Avenue continues through the building's widths. The form is split to introduce a generous break between the two parts, matching the width of other dwellings along the street. Through that gap, sunlight reaches the floor plates and out to the street, and the light and breezes off the creek reach the central open circulation zone held in the break.
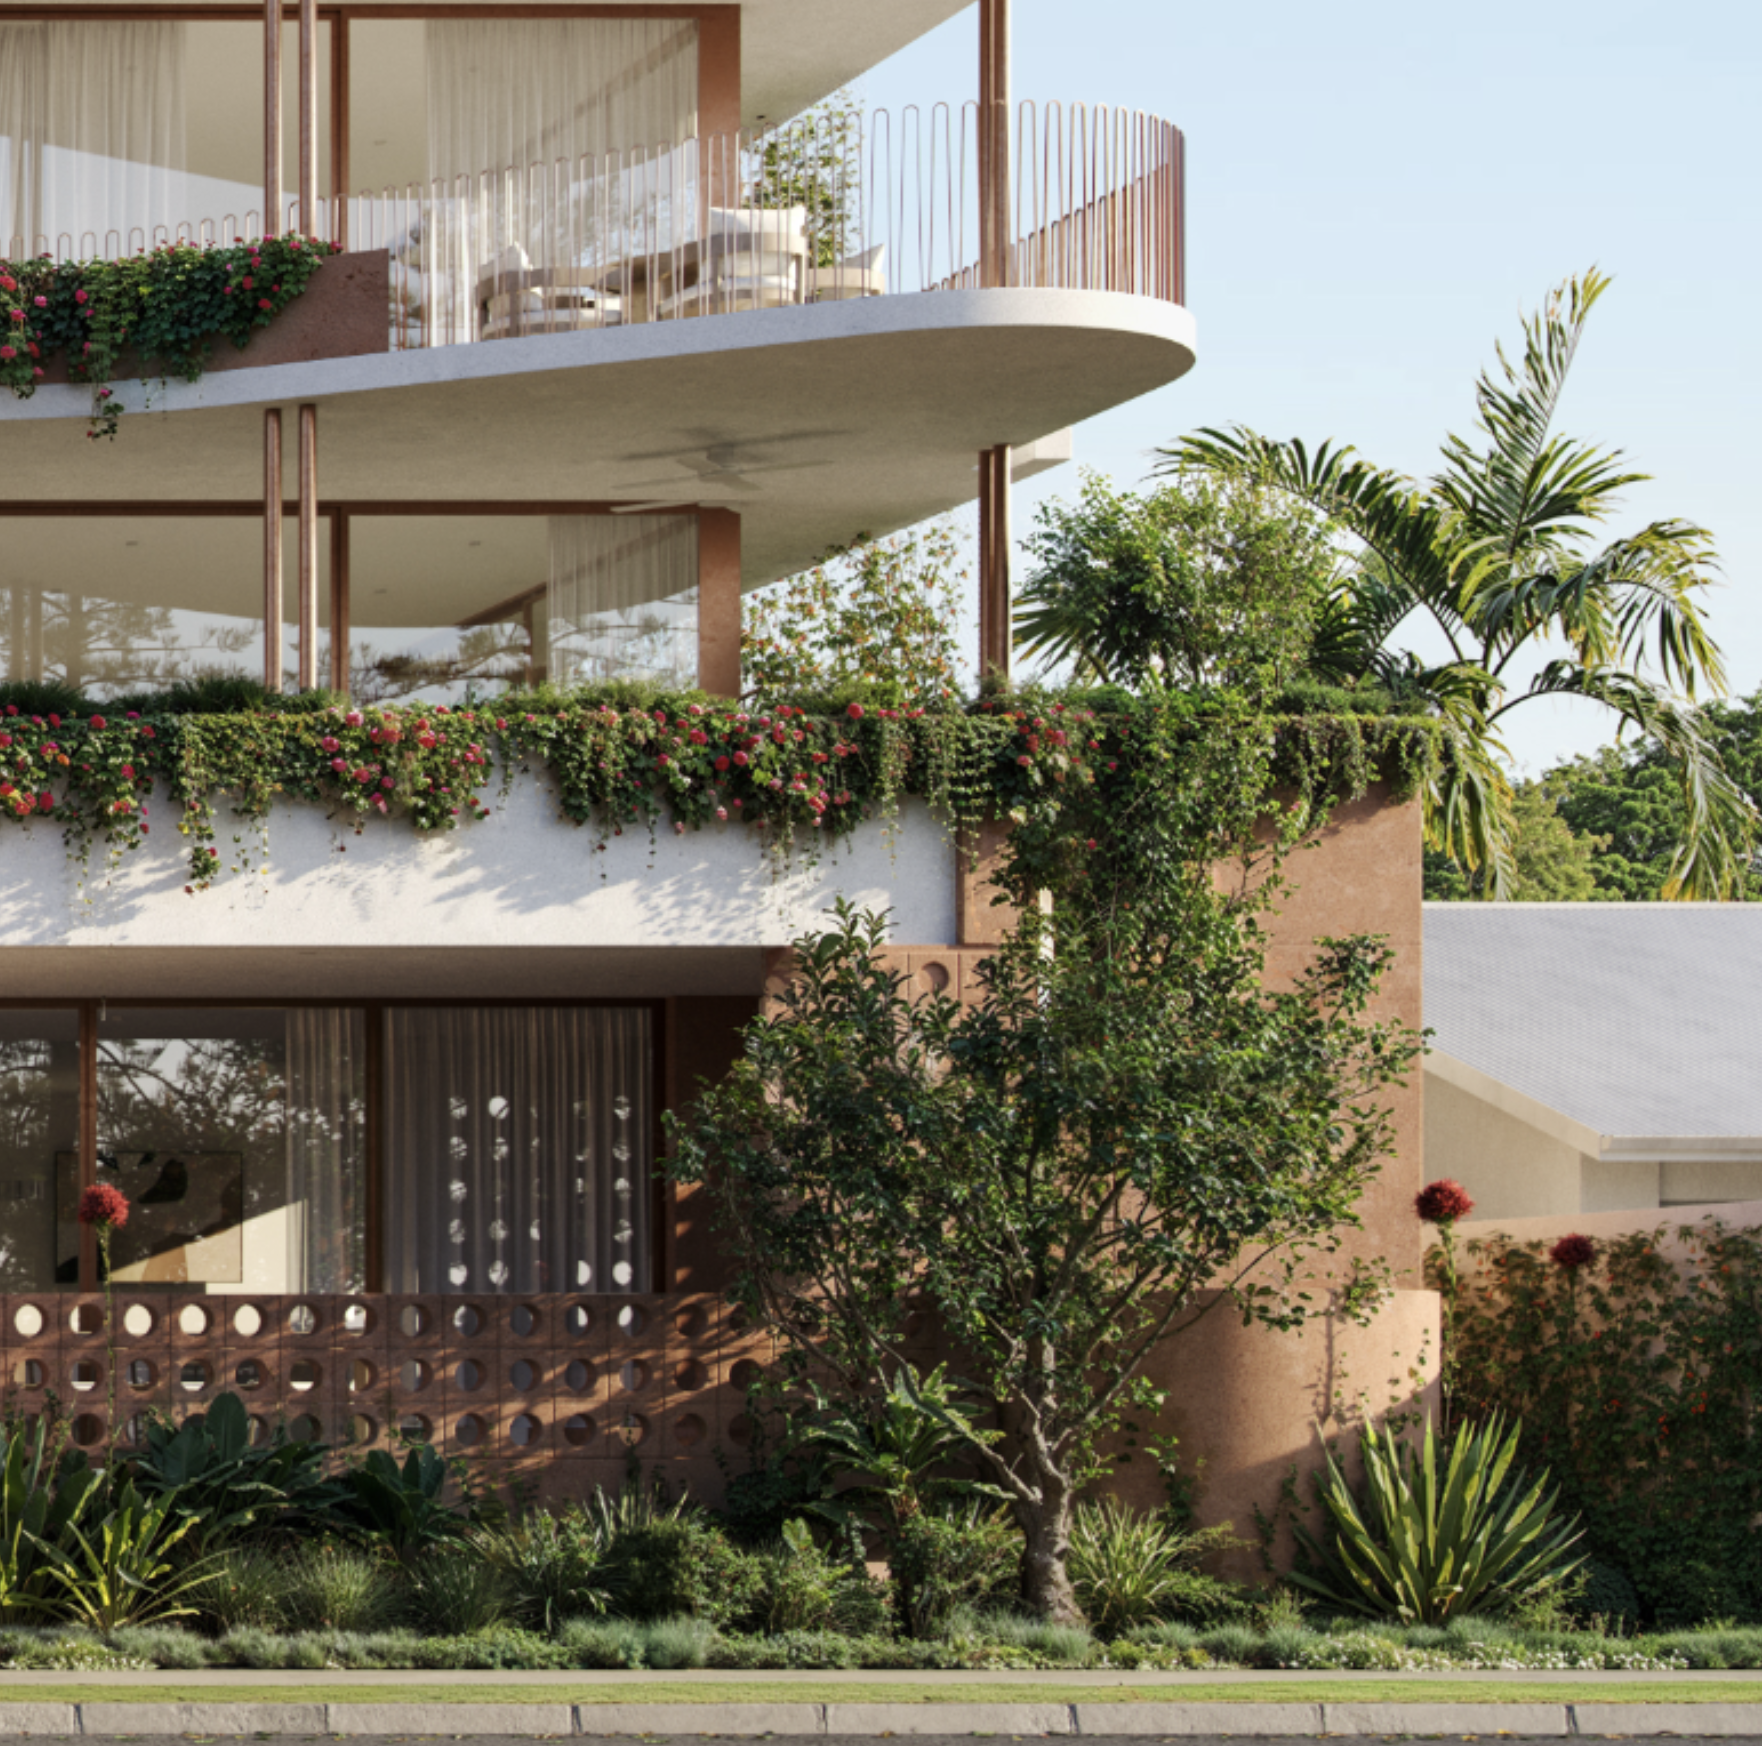
The building's form takes its cue from the site's geology. A solid base sits much like the basalt rock bed of the nearby Burleigh Headland - Jellurgal, with a lighter, more open structure above that speaks to the forests, the sands, and the water.
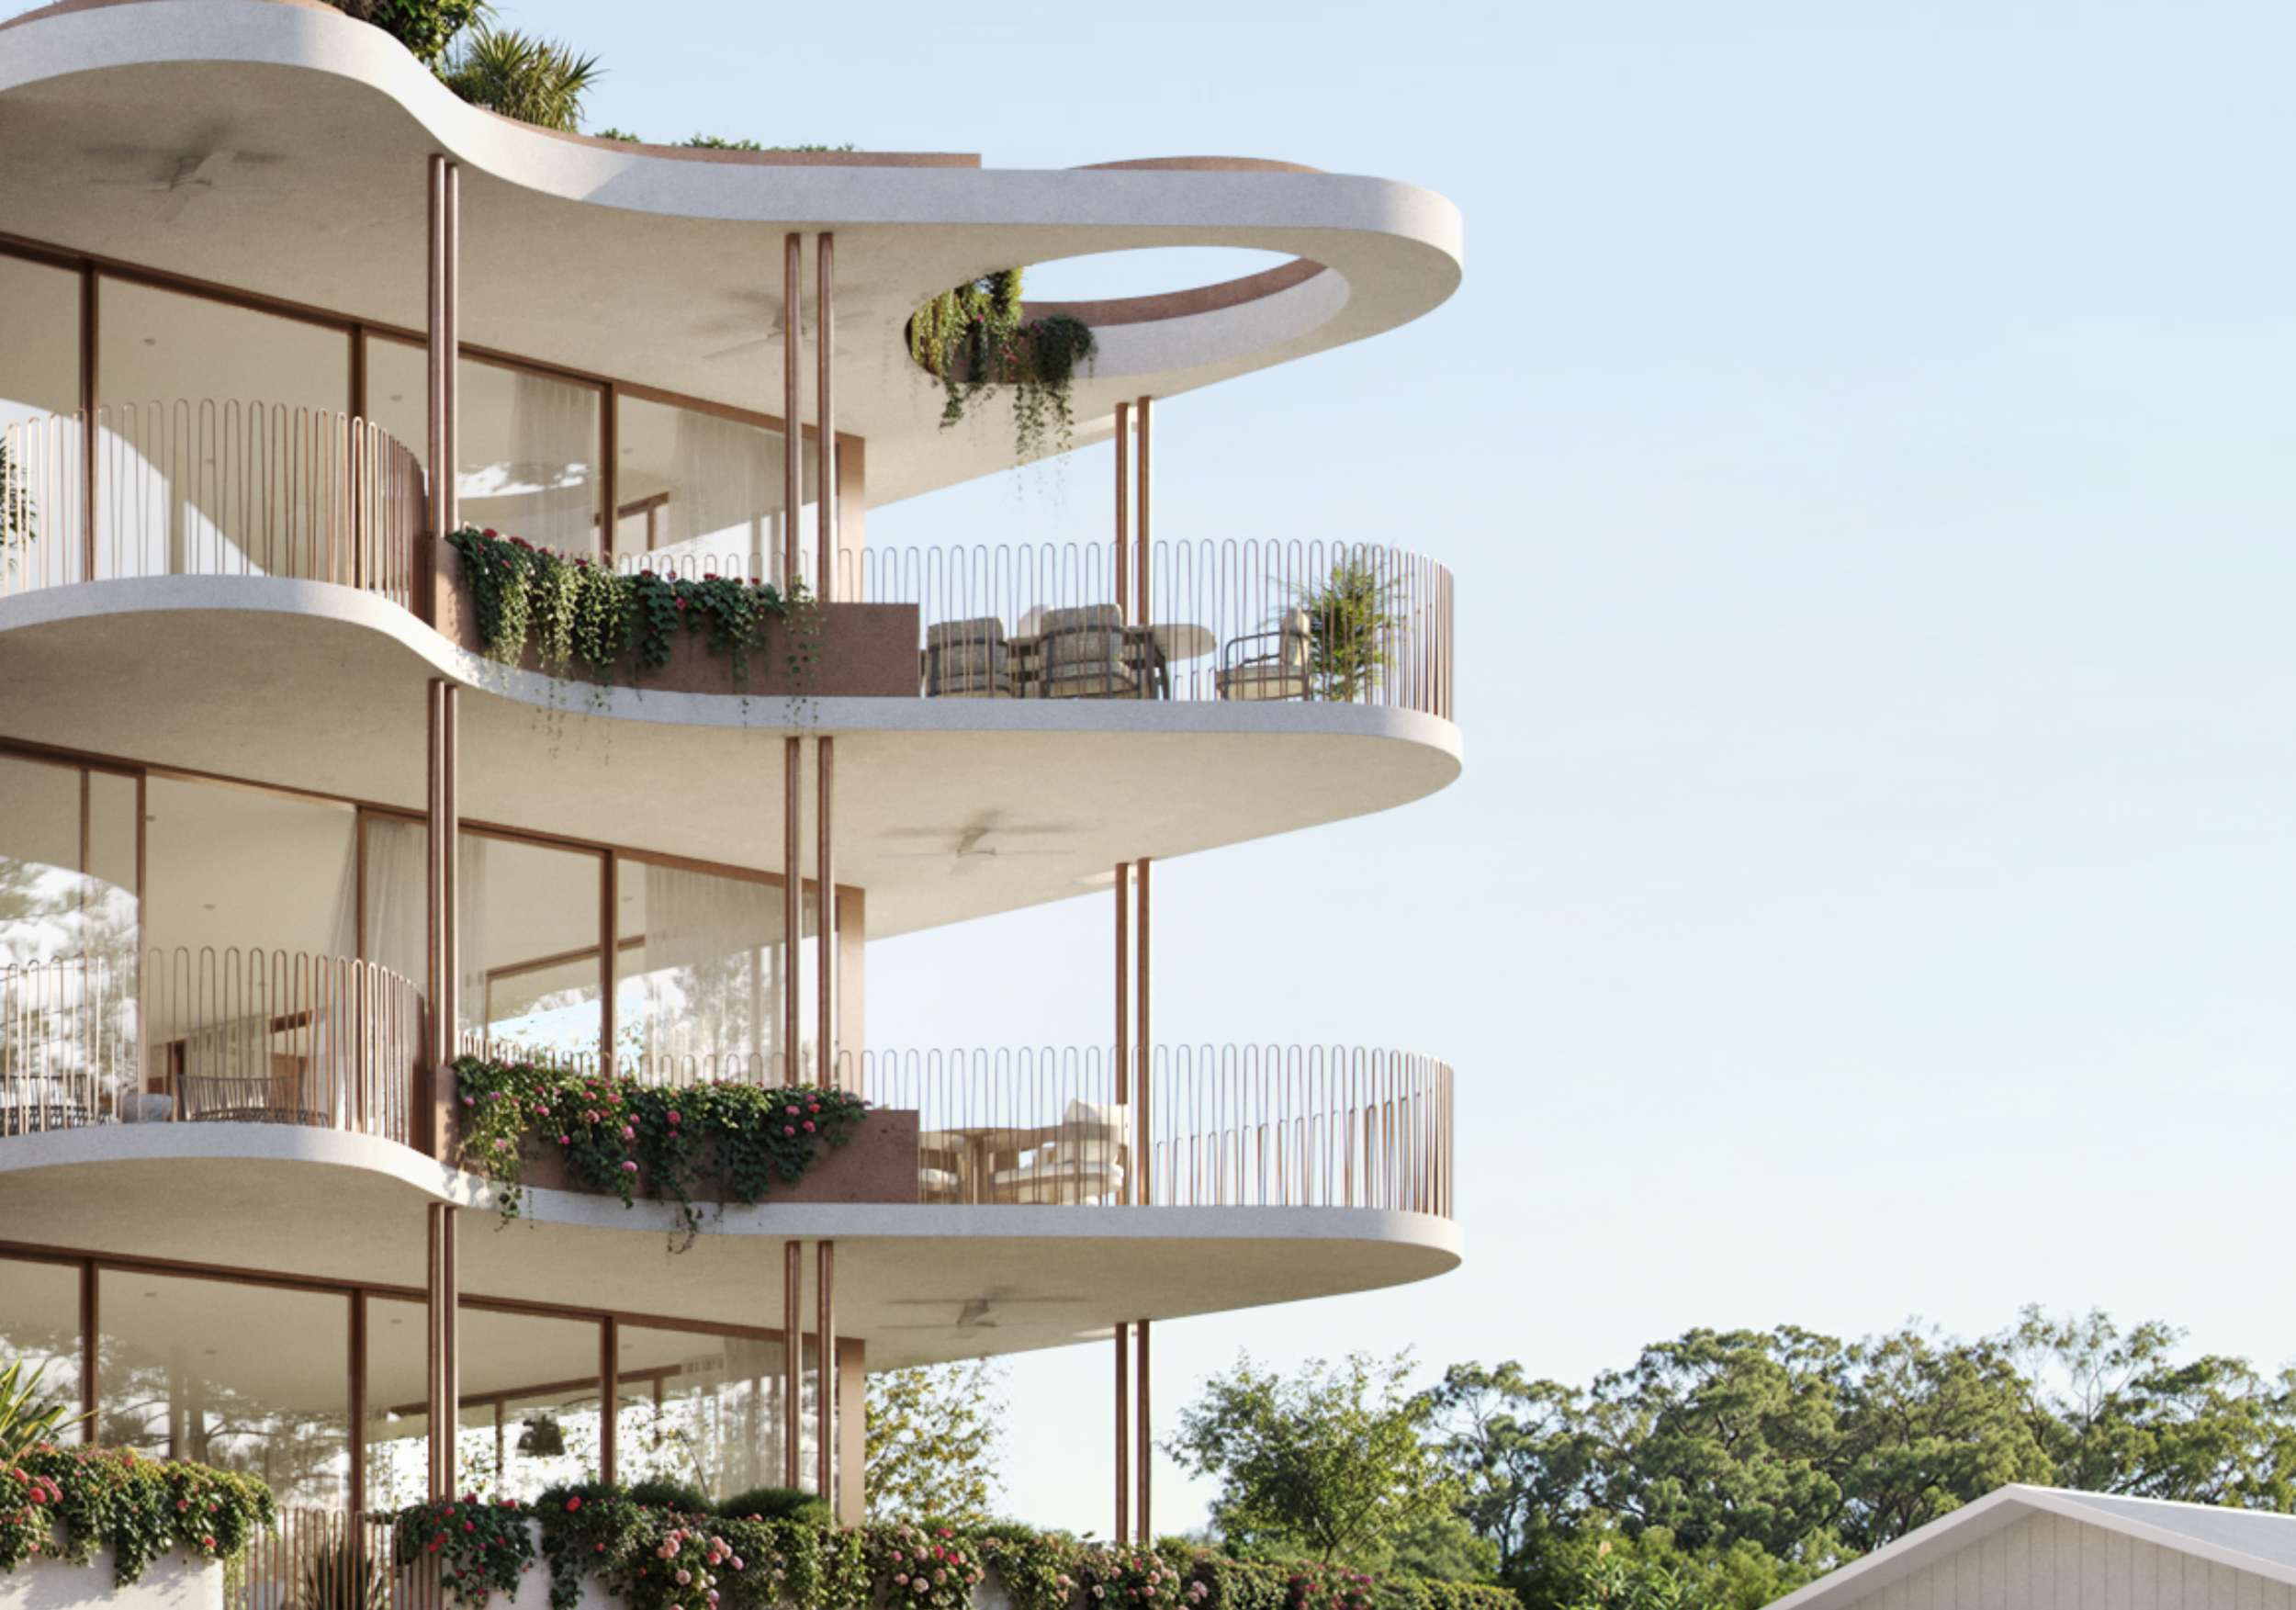
The curves of the land inform the building's curved slab edges, particularly where Jellurgal meets the Tallebudgera Creek inlet. From a distance the curves appear exaggerated. Moving around them, they are experienced more gently.
CLIENT
Private
WITH
JHA Engineers
Michael Bale & Associates
Zone Planning
Axis Building Certification
Spectra Fire Engineers
Studio Artegra
Burling Brown
PROJECT TEAM
Bradley Kerr
Shannon Winsor
Matt O’Connor
Almo Troup
Eleni Timoteo
COMPLETED
Ongoing